











Address
813 W Main Street, Augusta, WI
Price
$ 239,000
Property Attributes
- ID#1605232
- TypeSingle Family
- Listing Status Active
- CountyEau Claire
- CityAugusta
- Zip54722
- Style
- Year Built1920
- Taxes$ 2065
- Price$ 239,000
- Bedrooms3
- Full Bathrooms1
- Half Bathrooms1
- Sqr Footage1816
- Lot Size0.27 Acres
Data Source:
REALTOR® Association of Northwestern Wisconsin MLS (RANWW)
Property Description
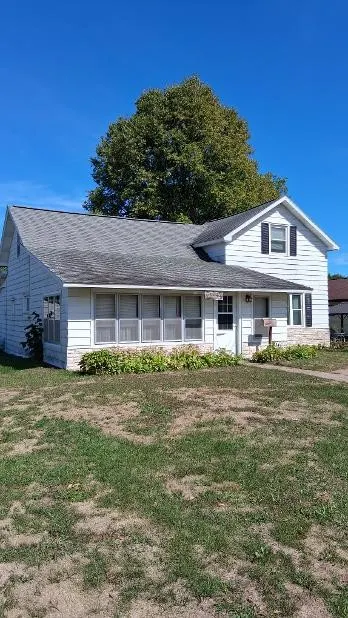
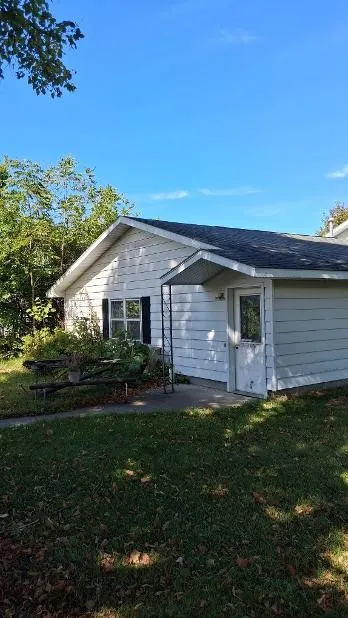
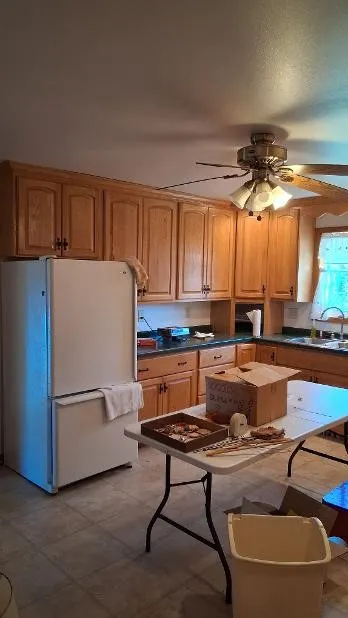
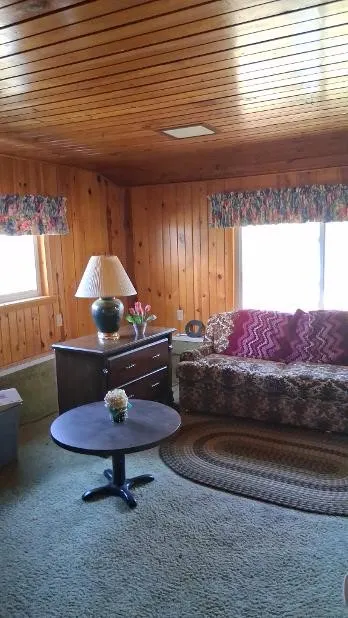
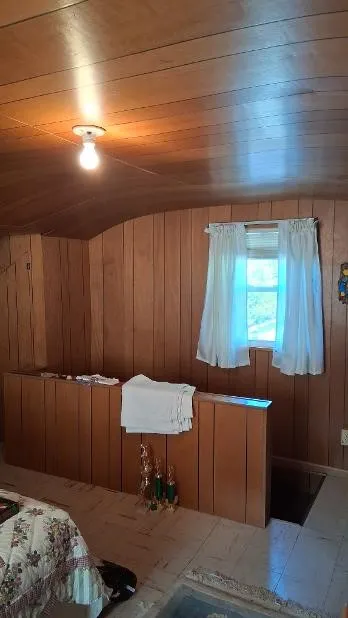
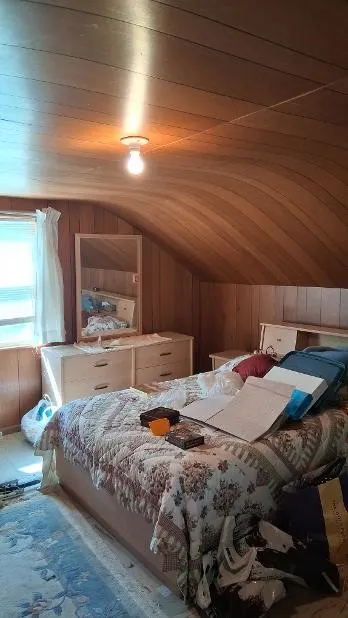
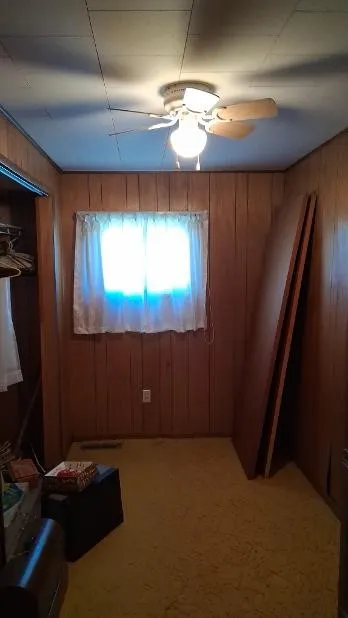
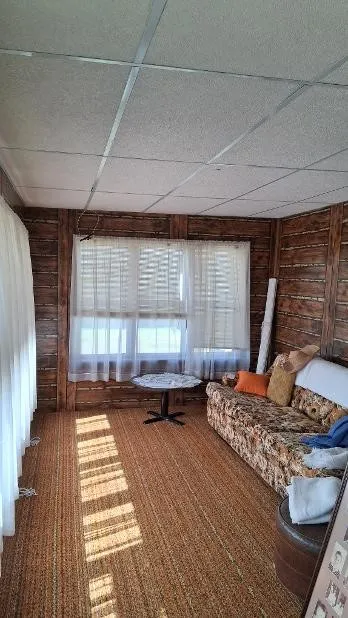
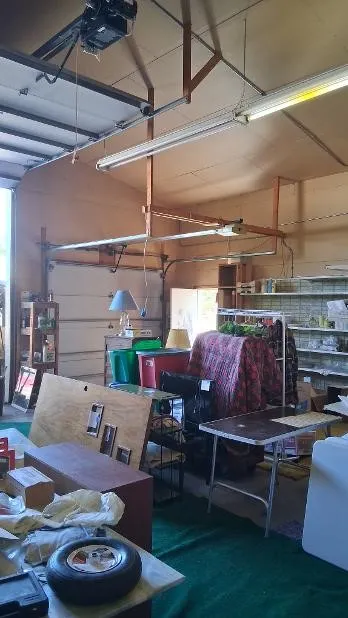
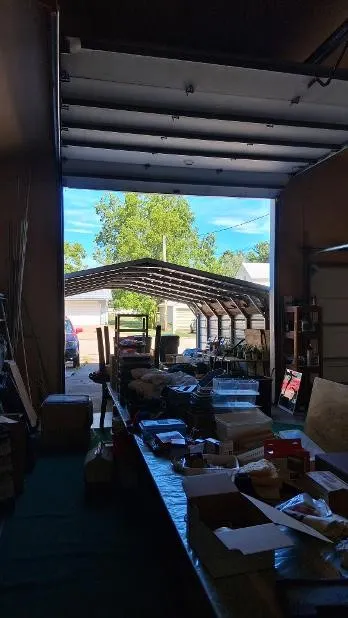
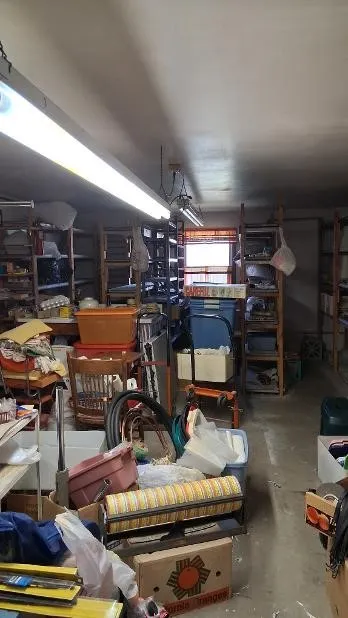
What a great place to start a family. This home offers an updated kitchen, maintenance-free siding, and a garage that will make your friends jealous. The 26x70 finished garage is heated and has a bathroom. It would make a great man cave or turn into an apartment; the 12' door makes this a great place for a motorhome or semi-tractor. And if that is not enough room, there is also a 18x20 carport. The home offers a large family room and covered patio out back. There is a nice 3-season porch at the front of the home to enjoy and relax. Call for your showing and move in before the snow flys.
| Price History | |
|---|---|
| 9/17/2026 | Listed $239,000 |
General Features
| Sewer | Public Sewer |
|---|---|
| Possession | Close Of Escrow |
| Property SubType | Single Family Residence |
| Tax Year | 2025 |
| County | Eau Claire |
| New Construction | false |
| Property Type | Residential |
| Home Owner Assoc | false |
| Attached Garage | false |
| Garage Y/N | true |
| Status | Active |
| Directions | Hwy 12 into Augusta. North on Hwy 27. Left on Main St. to the property on the right. |
| ModificationTimestamp | 2026-09-17T15:53:56.947-00:00 |
| City | Augusta |
| High School District | Augusta |
| Lot Size Units | Acres |
| Waterfront Y/N | false |
| Tax Annual Amount | 2065 |
| Standard Status | Active |
| Middle/Junior School District | Augusta |
| Elementary School District | Augusta |
| Property Sub Type Additional | Single Family Residence |
| PostalCity | Augusta |
| Heating | Forced Air |
| Cooling | Central Air |
| Appliances | Dryer,Dishwasher,Oven,Range,Refrigerator,Washer |
| Garage Spaces | 4 |
| Architectural Style | One and One Half Story |
| Construction Materials | Aluminum Siding |
| Year Built | 1920 |
| Electric | Circuit Breakers |
| Township | City of Augusta |
| Levels | One and One Half |
| Total Rooms | 10 |
| Full Baths | 1 |
| Additional Parcels Description | 1820222506051102063 |
| Interior Features | Ceiling Fan(s) |
| Patio/Porch Features | Covered,Deck,Enclosed,Three Season |
| Exclusions | Freezer |
Interior Features
| Basement (Y/N) | true |
|---|---|
| Air Conditioning Y/N | true |
| Heating Y/N | true |
| Basement | Partial |
| Above Grade Finished Area | 1816 |
| Half Baths | 1 |
| Total Bedrooms | 3 |
| Total Baths | 2 |
Exterior Features
| Water Source | Public |
|---|---|
| Lot Size Area | 0.27 |
| Building Area Total | 1816 |
| Lot Dimensions | 0 x 0 x |
| Lot Size Acres | 0.27 |
| Parking Features | Concrete,Driveway,Detached,Garage,Garage Door Opener |
| Foundation Details | Block,Stone |
| Covered Spaces | 4 |
Amenities
- Foreclosure
- Views
- Short Sale
- New Construction
- Adult 55+
- Lease To Own
- No HOA Fees
- Furnished
- Primary On Main
- Air Conditioning
- Seller Finance
- Green
- Fixer Upper
- Horse
- Golf
- Fireplace
- Deck
- Garage
- Basement
- Pool
Property vs Single Family Average in 54722
Price
Taxes
Year Built
 The data relating to real estate for sale on this web site comes in part from the Broker Reciprocity Program of the Regional Multiple Listing Service of Minnesota, Inc. Real estate listings held by brokerage firms other than Property Executives Realty are marked with the Broker Reciprocity logo or the Broker Reciprocity thumbnail logo (little black
house) and detailed information about them includes the name of the listing brokers.
The data relating to real estate for sale on this web site comes in part from the Broker Reciprocity Program of the Regional Multiple Listing Service of Minnesota, Inc. Real estate listings held by brokerage firms other than Property Executives Realty are marked with the Broker Reciprocity logo or the Broker Reciprocity thumbnail logo (little black
house) and detailed information about them includes the name of the listing brokers.
 Information should be deemed reliable but not guaranteed, all representations are approximate, and individual verification is recommended. Copyright ©2017 All rights reserved.
