
Primary on Main








Address
1822 Wooden Shoe Court, Baldwin, WI
Price
$ 275,000
Property Attributes
- ID#7146918
- TypeSingle Family
- Listing Status Active
- CountySAINT CROIX
- CityBaldwin
- AreaHielkemas Dutch Heritage Village 2nd Add
- NeighborhoodHielkemas Dutch Heritage Village 2nd Add
- Zip54002
- StyleTwin Home
- Year Built2000
- Taxes$ 3206
- Price$ 275,000
- Bedrooms2
- Full Bathrooms1
- Half Bathrooms0
- Sqr Footage1132
- Lot Size0.308 Acres
Data Source:
Northstar MLS (NSTAR)
Property Description
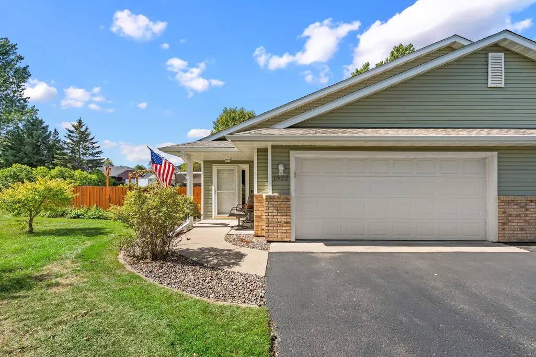
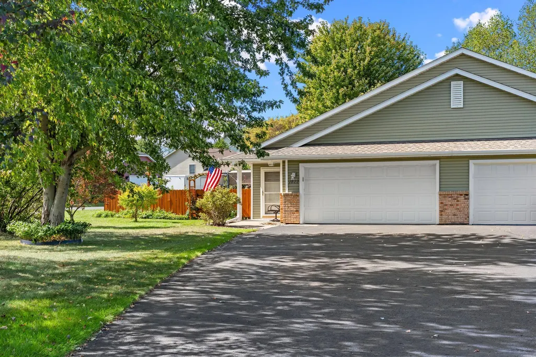
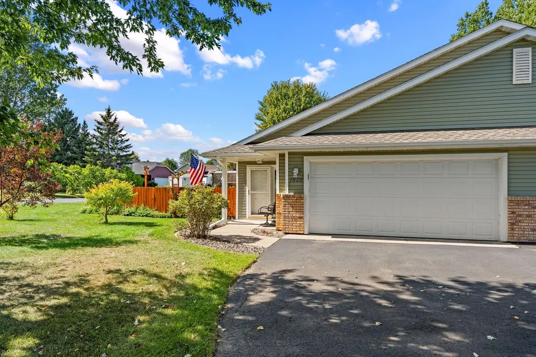
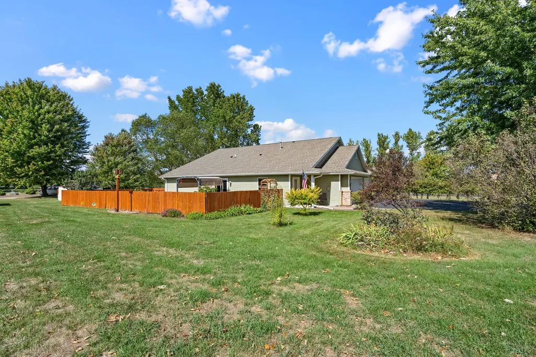
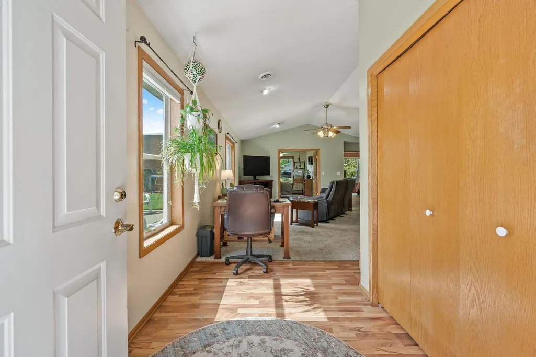
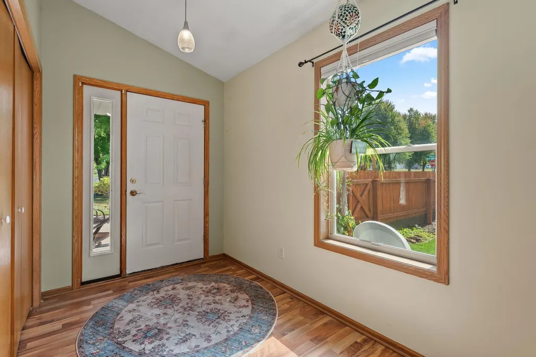
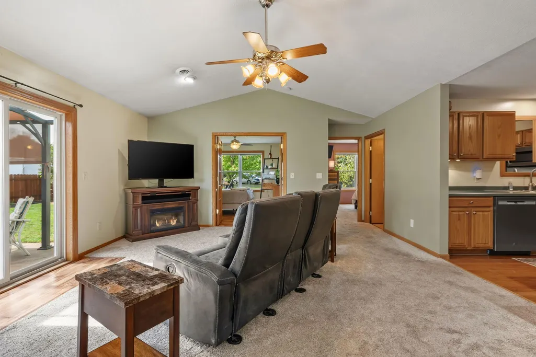
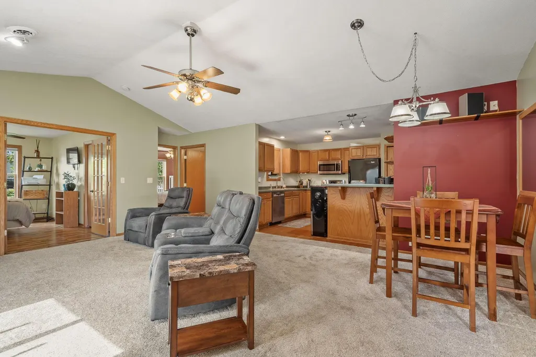
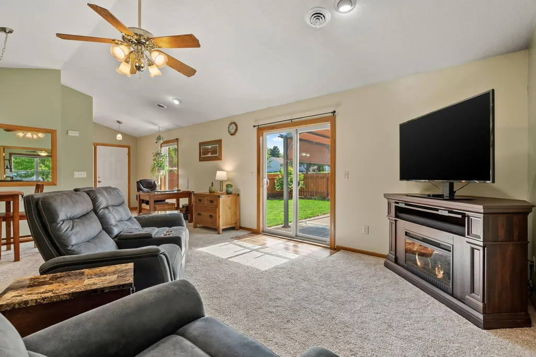
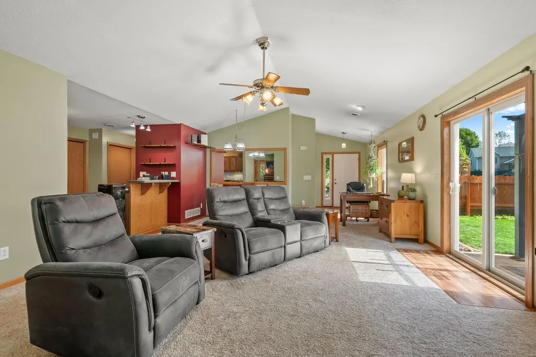
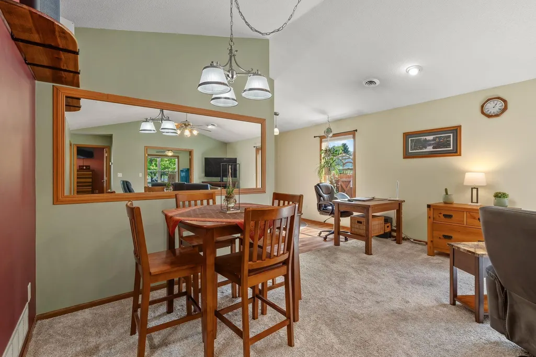
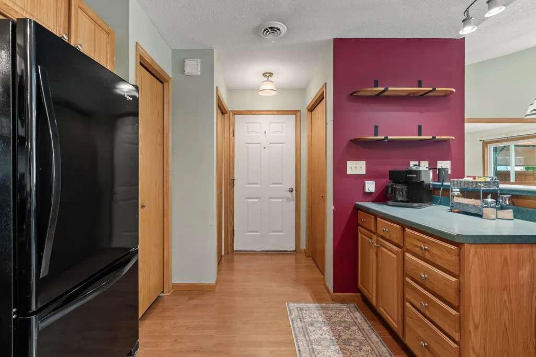
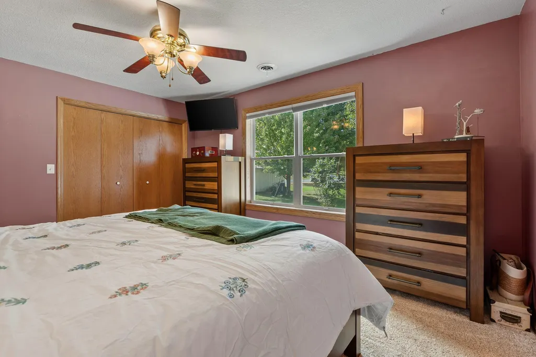
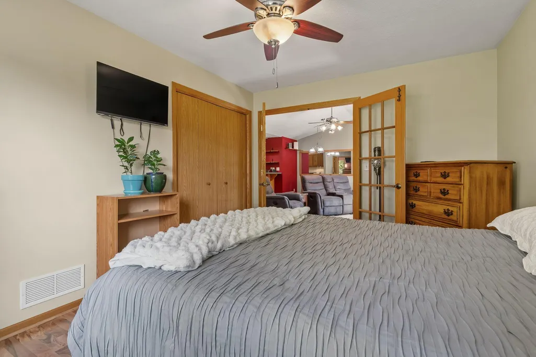
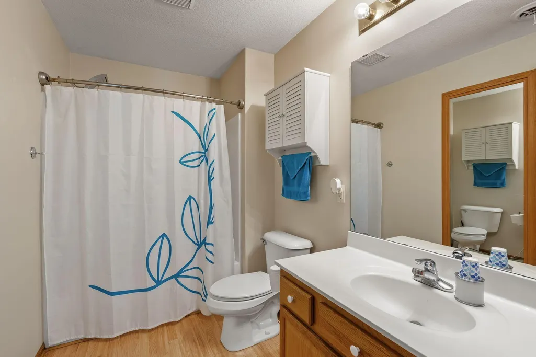
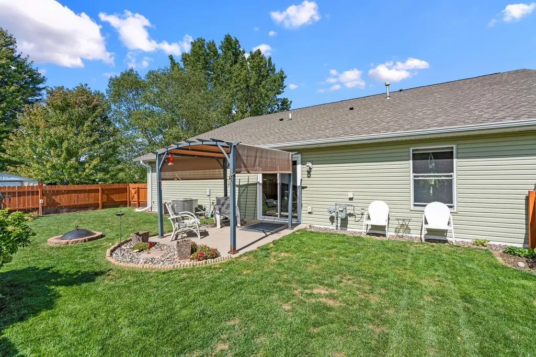
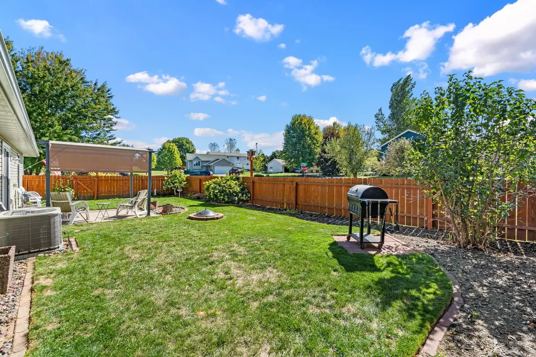
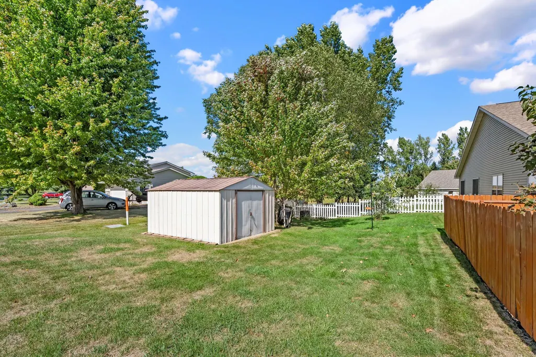
Welcome to this clean and well-maintained twin home in the welcoming community of Baldwin, Wisconsin! Offering a great combination of low-maintenance living, valuable recent updates, an exceptionally spacious yard, and no association or association fees, this property is ready for its next owner. Inside, you’ll find a clean, roomy, and open layout that provides a comfortable and inviting atmosphere. The spacious design offers flexibility for everyday living and entertaining, while the well-maintained condition allows you to move in and enjoy the home right away. One of the great advantages of this property is there is no association and no association fee, giving you more freedom and control over your property without the added monthly expense or restrictions that can come with an HOA. A long list of important improvements provides additional peace of mind. The roof, windows, siding, and gutters have all been updated within the last four years. The home has also benefited from newer major mechanicals, including the furnace, central air conditioning, and water heater, along with a newer dishwasher, all updated within the last six years. Outside, the property really shines with an **extra-large yard** that provides plenty of room to relax, garden, entertain, or simply enjoy your own private outdoor space. A beautiful privacy fence creates a secluded backyard setting, while the covered patio offers a comfortable place to enjoy the outdoors and entertain family and friends. Baldwin offers the best of small-town Wisconsin living with excellent accessibility to the Twin Cities. Conveniently located just off Interstate 94, Baldwin provides an easy commute while maintaining the relaxed atmosphere of a close-knit community. Local shopping, restaurants, grocery stores, parks, schools, recreation, and community events are all nearby. Mill Pond Park offers walking areas, sports facilities, playgrounds, picnic areas, and opportunities to enjoy the outdoors, while Wintergreen Park provides additional recreational opportunities and trails. The community also features seasonal events and a farmers market, giving residents plenty of opportunities to enjoy the area and connect with the community. Clean, well-maintained, roomy, open, extensively updated, no association fees, an oversized private yard, and a covered patio, this property offers comfortable, low-maintenance living with many of the major updates already completed.
| Price History | |
|---|---|
| 9/18/2026 | Listed $275,000 |
General Features
| Living Area | 1132 |
|---|---|
| Sewer | City Sewer/Connected |
| Heating | Forced Air |
| Cooling | Central Air |
| Roof | Age 8 Years or Less |
| Appliances | Dishwasher,Dryer,ENERGY STAR Qualified Appliances,Gas Water Heater,Microwave,Range,Refrigerator,Stainless Steel Appliances,Washer |
| Garage Spaces | 2 |
| Year Built | 2000 |
| Levels | One |
| Property Subtype | Twin Home |
| Tax Year | 2026 |
| Accessibility | None |
| County | St. Croix |
| New Construction | No |
| Property Type | Residential |
| HOA | No |
| Contingency | None |
| Subdivision Name | Hielkemas Dutch Heritage Village 2nd Add |
| Other Structures | Storage Shed |
| Full Baths | 1 |
| Directions | I-94 to HWY 63 North to 60th Ave. West to Windmill to Wooden Show Ct. |
| City | Baldwin |
| High School District | Baldwin-Woodville Area |
| Zoning Description | Residential-Single Family |
| Lot Size Units | Acres |
| Property Attached Y/N | Yes |
| Land Lease Y/N | No |
| Tax Annual Amount | 3206 |
| Additional Parcels Y/N | No |
| Standard Status | Active |
| Lender Owned | No |
| Amenities Unit | Cable,Ceiling Fan(s),French Doors,Main Floor Primary Bedroom,Natural Woodwork,Patio,Washer/Dryer Hookup |
| PostalCity | Baldwin |
Interior Features
| Basement | Other |
|---|---|
| Basement (Y/N) | No |
| Fireplace Y/N | No |
| Above Grade Finished Area | 1132 |
| Laundry Features | Gas Dryer Hookup,Laundry Closet,Main Level,Washer Hookup |
| Total Bedrooms | 2 |
| Total Baths | 1 |
| Bath Desc | Main Floor Full Bath |
| Dining Room Description | Living/Dining Room |
| Fuel | Natural Gas |
| Garage Square Feet | 420 |
Exterior Features
| Fencing | Privacy,Wood |
|---|---|
| Parking Features | Attached Garage,Asphalt,Shared Driveway,Garage Door Opener |
| Lot Features | Irregular Lot |
| Water Source | City Water/Connected |
| Lot Size Area | 0.308 |
| Building Area Total | 1132 |
| Lot Dimensions | 52x164x59x55x191 |
| Waterfront Y/N | No |
| Foundation Area | 1132 |
| Road Frontage Type | City Street,Cul De Sac,Paved Streets |
| Road Responsibility | Public Maintained Road |
Amenities
- Foreclosure
- Views
- Short Sale
- New Construction
- Adult 55+
- Lease To Own
- No HOA Fees
- Furnished
- Primary On Main
- Air Conditioning
- Seller Finance
- Green
- Fixer Upper
- Horse
- Golf
- Fireplace
- Deck
- Garage
- Basement
- Pool
Property vs Single Family Average in 54002
Price
Taxes
Year Built
Visits
 The data relating to real estate for sale on this web site comes in part from the Broker Reciprocity Program of the Regional Multiple Listing Service of Minnesota, Inc. Real estate listings held by brokerage firms other than Property Executives Realty are marked with the Broker Reciprocity logo or the Broker Reciprocity thumbnail logo (little black
house) and detailed information about them includes the name of the listing brokers.
The data relating to real estate for sale on this web site comes in part from the Broker Reciprocity Program of the Regional Multiple Listing Service of Minnesota, Inc. Real estate listings held by brokerage firms other than Property Executives Realty are marked with the Broker Reciprocity logo or the Broker Reciprocity thumbnail logo (little black
house) and detailed information about them includes the name of the listing brokers.
 Information should be deemed reliable but not guaranteed, all representations are approximate, and individual verification is recommended. Copyright ©2017 All rights reserved.
