




























Address
14272 Grantaire Lane N, Hugo, MN
Price
$ 899,000
Property Attributes
- ID#7146332
- TypeSingle Family
- Listing Status Active
- CountyWASHINGTON
- CityHugo
- AreaVictor Gardens East
- NeighborhoodVictor Gardens East
- Zip55038
- StyleSingle Family
- Year Built2007
- Taxes$ 8582
- Price$ 899,000
- Bedrooms4
- Full Bathrooms3
- Half Bathrooms1
- Sqr Footage3760
- Lot Size0.25 Acres
Data Source:
Northstar MLS (NSTAR)
Property Description
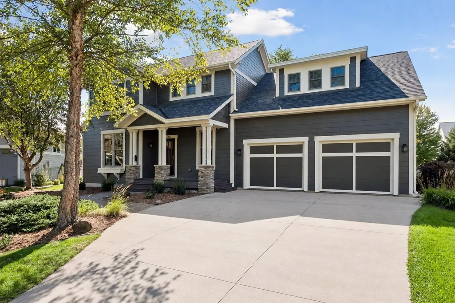
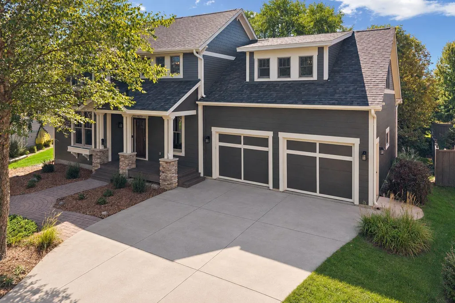
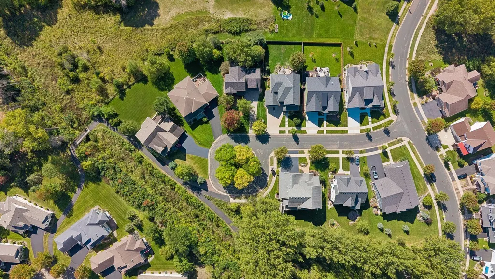
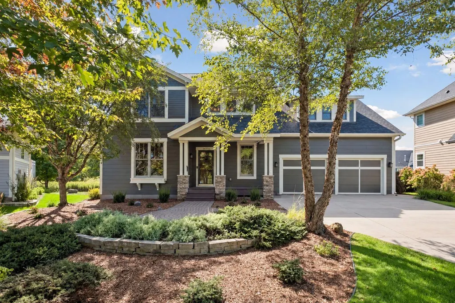
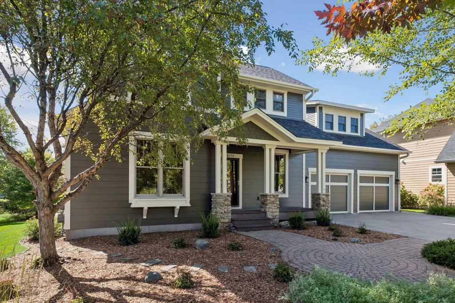
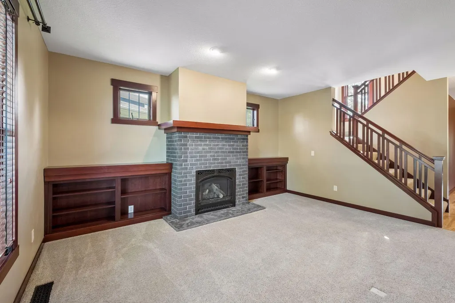
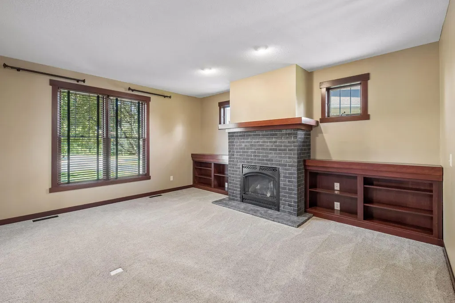
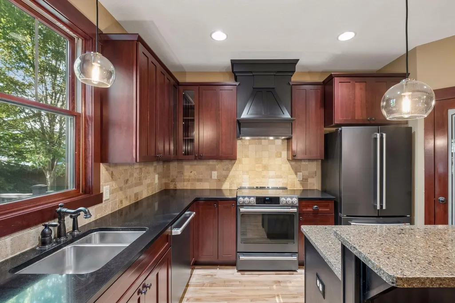
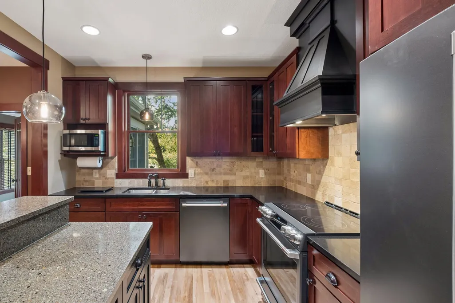
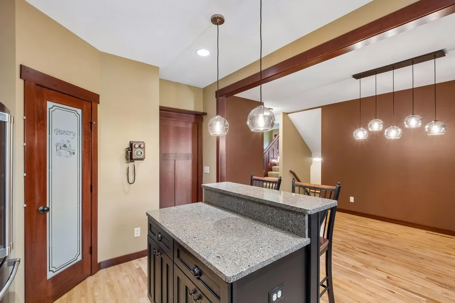
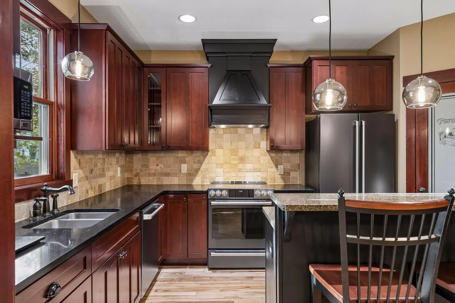
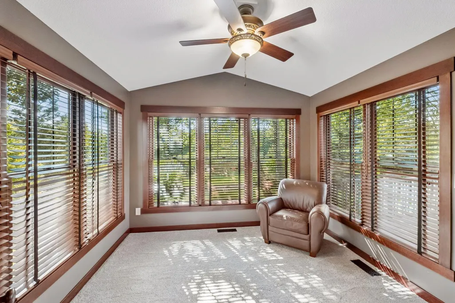
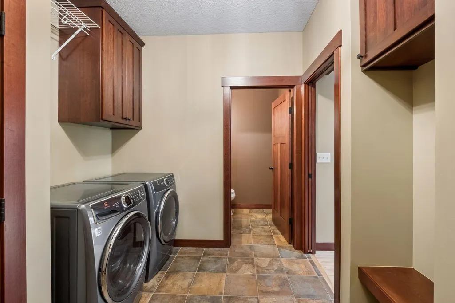
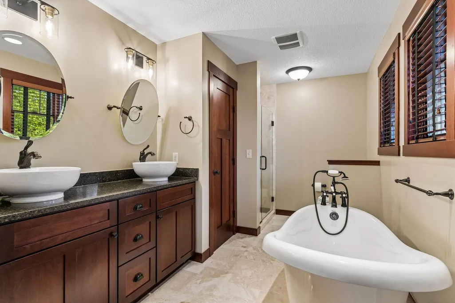
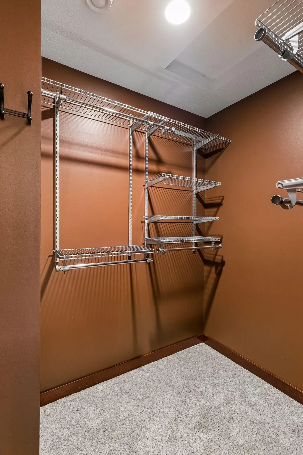
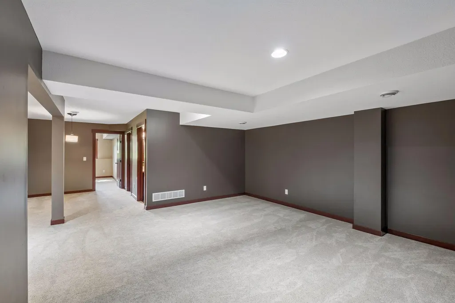
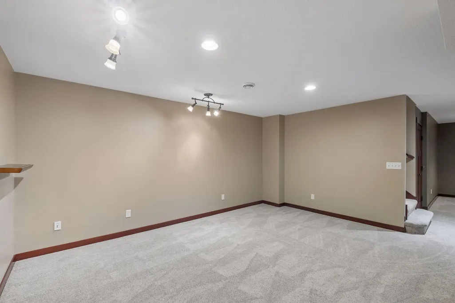
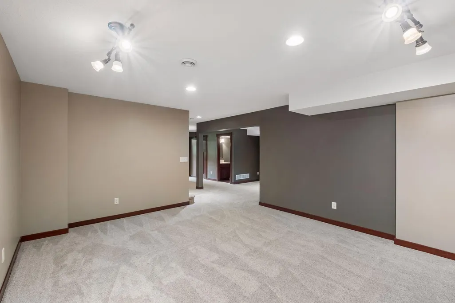
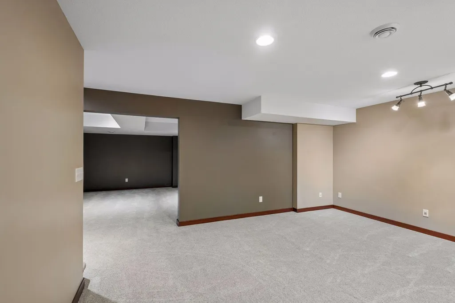
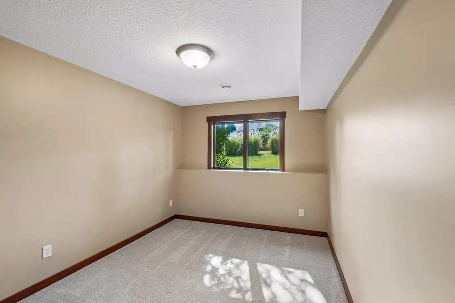
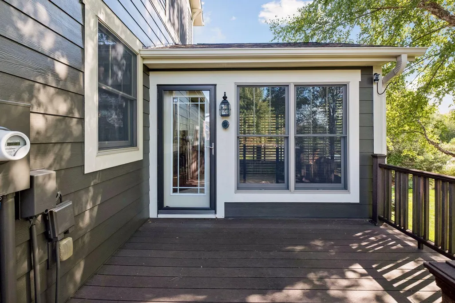
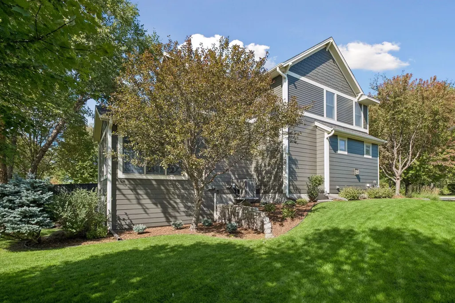
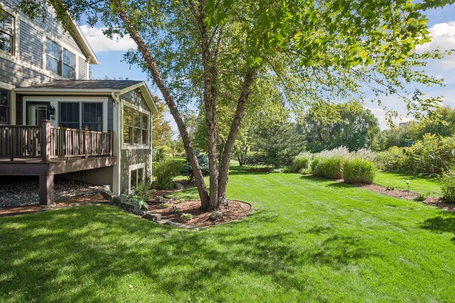
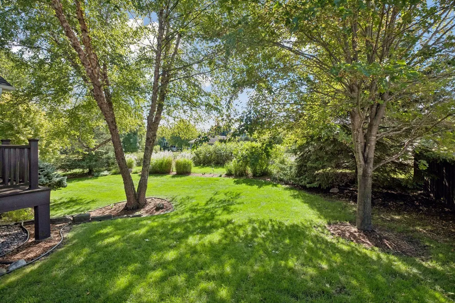
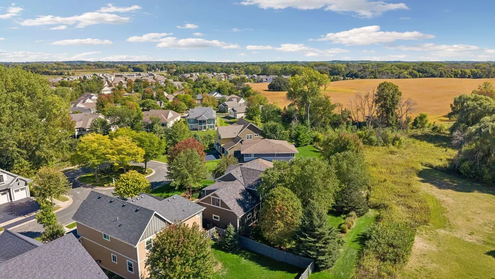
Location? Check. Curb appeal? Absolutely. Tucked away on a quiet cul-de-sac and surrounded by mature trees, this stunning Victor Gardens home, custom built by Hartman Homes, offers an exceptional combination of character, craftsmanship and modern updates. Extensively remodeled inside and out, the home delivers the fresh, move-in-ready feel of new construction while retaining the warmth and architectural character that make it truly special. Recent improvements include a beautifully remodeled Italian marble bathroom featuring a classic clawfoot tub and custom shower; a new roof installed in November 2025; and a new Lennox high-efficiency furnace, smart thermostat and 3-ton central air conditioning system installed in February 2026. The kitchen has been updated with a striking GE Café Matte Black appliance suite, complemented by Electrolux washer and dryer. Throughout the home, you’ll find new lighting and ceiling fans, new baseboards, fresh interior and exterior paint, and Premium ANSO Soft nylon carpeting with a 25-year manufacturer’s warranty, paired with Shaw Victorious carpet pad that extends the carpet warranty by an additional 10 years, for a total of 35 years of warranty coverage. A custom brick fireplace with an antique black limestone hearthstone creates a beautiful focal point, while refreshed landscaping enhances the home’s already impressive curb appeal. Thoughtful updates, quality materials and timeless details can be found throughout this extensively renovated home. See supplements for the complete list of improvements and upgrades.
| Price History | |
|---|---|
| 9/18/2026 | Listed $899,000 |
General Features
| Living Area | 3760 |
|---|---|
| Sewer | City Sewer/Connected |
| Heating | Forced Air,Fireplace(s) |
| Cooling | Central Air |
| Roof | Age 8 Years or Less,Asphalt |
| Appliances | Air-To-Air Exchanger,Chandelier,Dishwasher,Disposal,Dryer,Electric Water Heater,ENERGY STAR Qualified Appliances,Exhaust Fan,Humidifier,Microwave,Range,Refrigerator,Washer,Water Softener Owned |
| HOA Fee | 305 |
| Garage Spaces | 2 |
| Association Fee Includes | Professional Mgmt,Recreation Facility,Sanitation,Shared Amenities,Snow Removal |
| Pool Features | Below Ground,Outdoor,Shared |
| Year Built | 2007 |
| Electric | Circuit Breakers,200+ Amp Service |
| Levels | Two |
| Property Subtype | Single Family |
| Tax Year | 2026 |
| Accessibility | None |
| Assoc Fee Paid Per | Quarterly |
| County | Washington |
| New Construction | No |
| Property Type | Residential |
| HOA | Yes |
| Contingency | None |
| Subdivision Name | Victor Gardens East |
| Full Baths | 3 |
| Directions | 35E TO COUNTY ROAD 14,EAST AND CONTINUE ONTO FRENCHMAN ROAD,TURN RIGHT ONTO EVERTON AVE N,TURN RIGHT ONTO VALJEAN BLVD N,LEFT ONTO GRANTAIRE,WILL BE ON RIGHT. |
| City | Hugo |
| Association Name | Associa Minnesota |
| High School District | White Bear Lake |
| Zoning Description | Residential-Single Family |
| Lot Size Units | Acres |
| Property Attached Y/N | No |
| Land Lease Y/N | No |
| Tax Annual Amount | 8582 |
| Additional Parcels Y/N | No |
| Virtual Tour | https://tours.spacecrafting.com/n3d-jgbmkc |
| Standard Status | Active |
| Lender Owned | No |
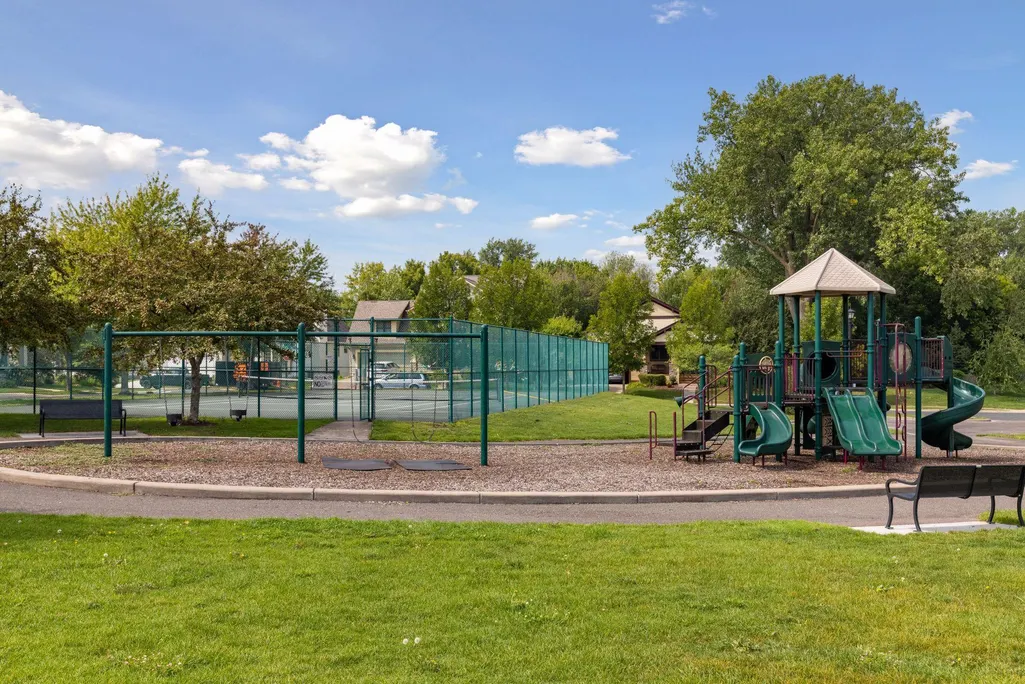
| Amenities Unit | Ceiling Fan(s),Deck,French Doors,Hardwood Floors,Kitchen Center Island,Kitchen Window,Primary Bedroom Walk-In Closet,Natural Woodwork,Paneled Doors,Porch,In-Ground Sprinkler,Sun Room,Tennis Court,Til |
| PostalCity | Hugo |
Interior Features
| Basement | Daylight/Lookout Windows,Finished,Sump Pump |
|---|---|
| Total Fireplaces | 1 |
| Fireplace Features | Gas,Living Room,Stone |
| Basement (Y/N) | Yes |
| Fireplace Y/N | Yes |
| Above Grade Finished Area | 2600 |
| Half Baths | 1 |
| Laundry Features | Laundry Room,Main Level,In Unit |
| Total Bedrooms | 4 |
| Below Grade Finished Area | 1160 |
| Total Baths | 4 |
| Bath Desc | Double Sink,Full Primary,Full Basement,Main Floor 1/2 Bath,Separate Tub & Shower,Upper Level Full Bath |
| Dining Room Description | Informal Dining Room |
| Fuel | Natural Gas |
| Garage Square Feet | 840 |
Exterior Features
| Parking Features | Attached Garage,Concrete,Garage Door Opener |
|---|---|
| Lot Features | Tree Coverage - Medium |
| Water Source | City Water/Connected |
| Lot Size Area | 0.25 |
| Building Area Total | 3760 |
| Lot Dimensions | 62x148x88x145 |
| Waterfront Y/N | No |
| Foundation Area | 1160 |
| Road Frontage Type | City Street,Cul De Sac,Curbs,Paved Streets,Sidewalks,Street Lights,Storm Sewer |
| Road Responsibility | Public Maintained Road |
Amenities
- Foreclosure
- Views
- Short Sale
- New Construction
- Adult 55+
- Lease To Own
- No HOA Fees
- Furnished
- Primary On Main
- Air Conditioning
- Seller Finance
- Green
- Fixer Upper
- Horse
- Golf
- Fireplace
- Deck
- Garage
- Basement
- Pool
Property vs Single Family Average in 55038
Price
Taxes
Year Built
Visits
 The data relating to real estate for sale on this web site comes in part from the Broker Reciprocity Program of the Regional Multiple Listing Service of Minnesota, Inc. Real estate listings held by brokerage firms other than Property Executives Realty are marked with the Broker Reciprocity logo or the Broker Reciprocity thumbnail logo (little black
house) and detailed information about them includes the name of the listing brokers.
The data relating to real estate for sale on this web site comes in part from the Broker Reciprocity Program of the Regional Multiple Listing Service of Minnesota, Inc. Real estate listings held by brokerage firms other than Property Executives Realty are marked with the Broker Reciprocity logo or the Broker Reciprocity thumbnail logo (little black
house) and detailed information about them includes the name of the listing brokers.
 Information should be deemed reliable but not guaranteed, all representations are approximate, and individual verification is recommended. Copyright ©2017 All rights reserved.
