
Views - Primary on Main











Address
1712 Kestrel Circle, Buffalo, MN
Price
$ 324,900
Property Attributes
- ID#7145980
- TypeSingle Family
- Listing Status Active
- CountyWRIGHT
- CityBuffalo
- AreaPulaski Lake Shores
- NeighborhoodPulaski Lake Shores
- Zip55313
- StyleSingle Family
- Year Built1945
- Taxes$ 3132
- Price$ 324,900
- Bedrooms1
- Full Bathrooms2
- Half Bathrooms0
- Sqr Footage978
- Lot Size0.33 Acres
Data Source:
Northstar MLS (NSTAR)
Property Description
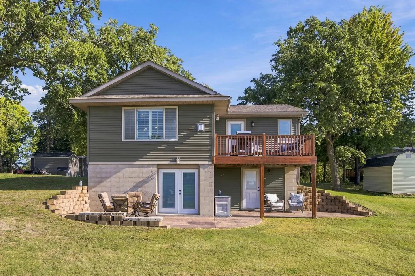
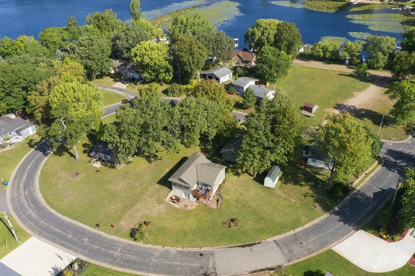
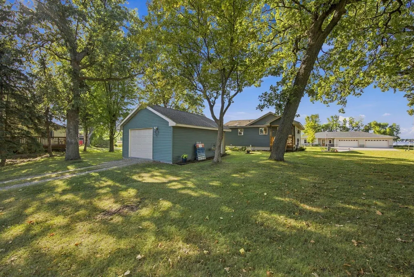
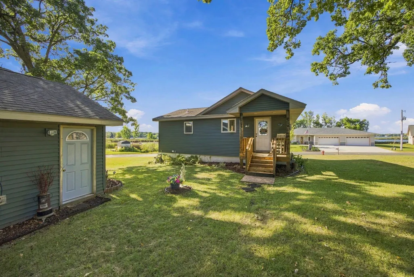
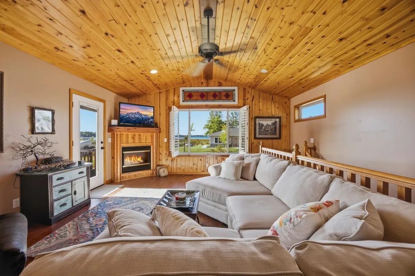
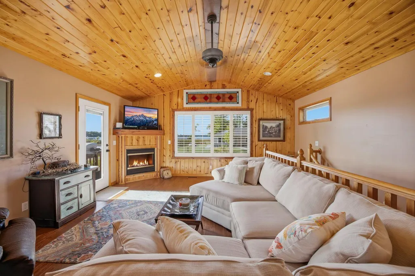
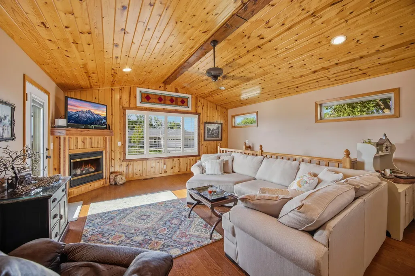
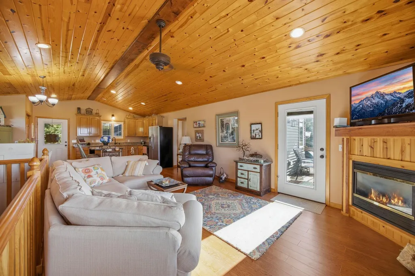
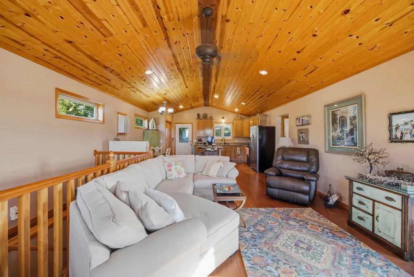
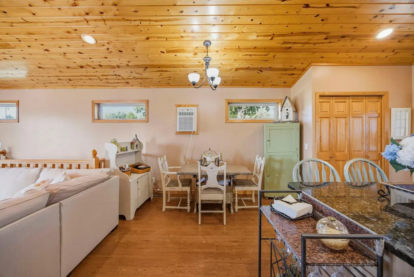
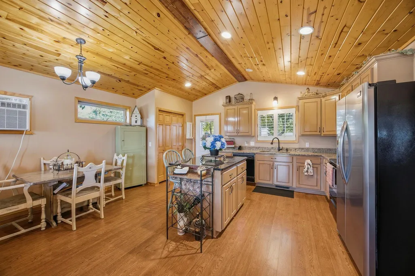
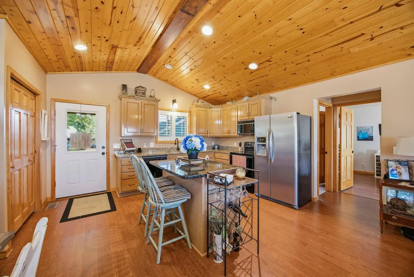
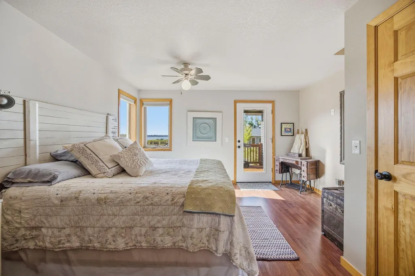
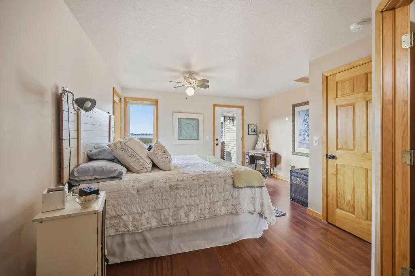
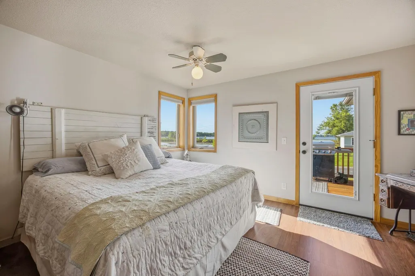
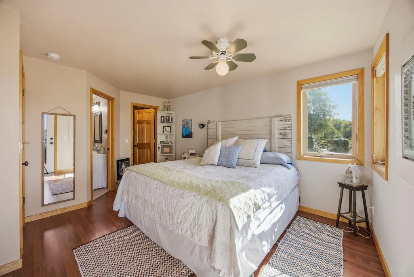
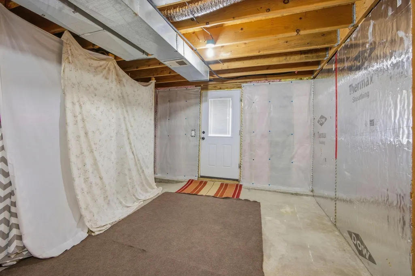
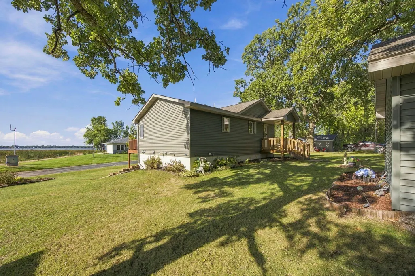
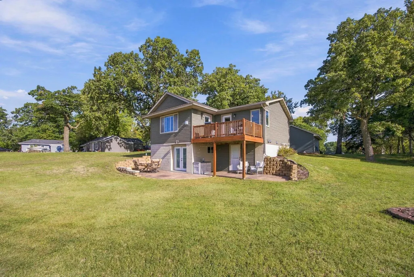
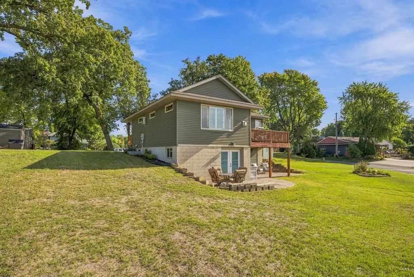
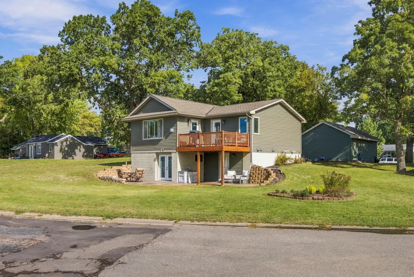
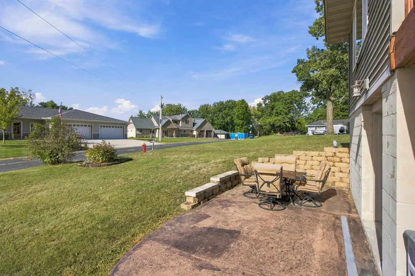
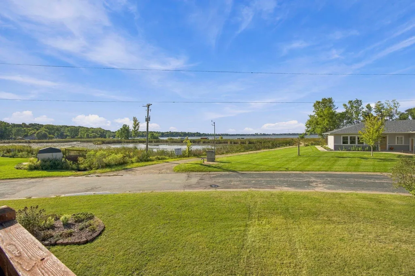
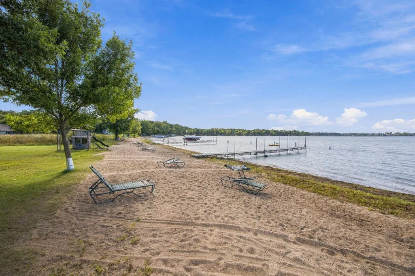
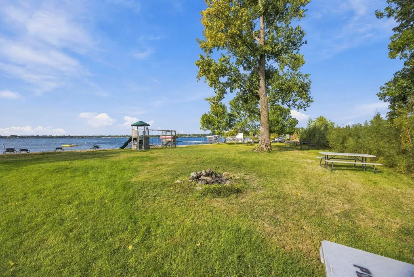
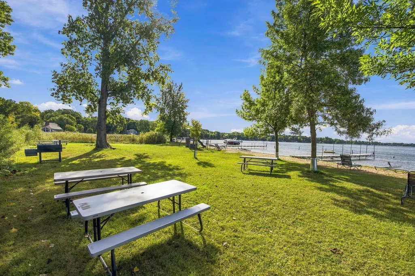
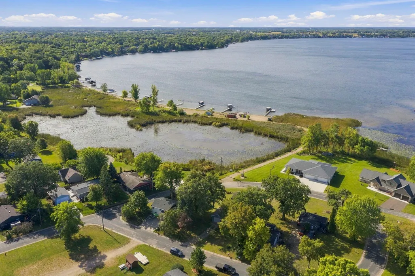
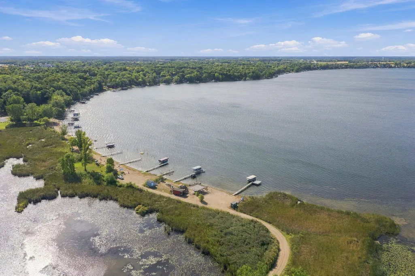
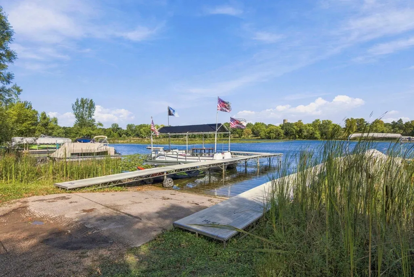
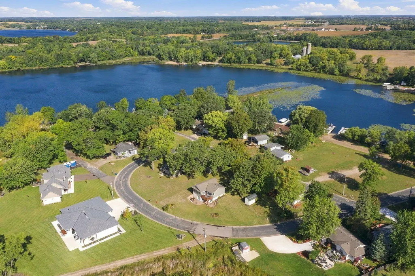
Enjoy amazing Lake Pulaski views every day from the comfort of your home! The lake offers a peaceful backdrop and a serene setting to bring the beauty of the outdoors right into your home. Enjoy Lake Pulaski and Little Pulaski without paying high taxes by joining the optional lake association for a minimal annual fee for access to the private beach, picnic and playground areas and shared boat landing that are just steps away. This charming home offers warm wood finishes and cozy living room space with a bright open floor plan. The main level features a dramatic vaulted ceiling with a gas fireplace in the living room with a deck overlooking Lake Pulaski. Spacious kitchen and dining area with a center island and breakfast bar offers options for casual meals or morning coffee. Relax and unwind in the generously sized primary bedroom with a walk-in closet and sweeping views of the lake. Expand your living space in the lower walkout level that offers excellent potential for additional finished square feet. With the family room and second bedroom just needing sheetrock and flooring, this space is ready for your finishing touches and personal vision. The convenient utility room offers ample storage space for outdoor gear, beach essentials and keeping everything organized and is easily accessible to the outdoor patios and a quick walk to the beach. Take advantage of the generous yard that provides ample outdoor living space for fun, gatherings and making memories with family and friends. The oversized one-stall garage offers plenty of parking space for a larger vehicle plus extra room for storage, tools and everyday essentials. This is the perfect home if you like to fish, swim and have lake access as well as the opportunity to apply for a private dock though the association.
| Price History | |
|---|---|
| 9/17/2026 | Listed $324,900 |
General Features
| Living Area | 978 |
|---|---|
| Sewer | City Sewer/Connected |
| Heating | Forced Air |
| Cooling | Wall Unit(s) |
| Roof | Age Over 8 Years,Asphalt,Pitched |
| Appliances | Dishwasher,Dryer,Gas Water Heater,Microwave,Range,Refrigerator,Washer |
| Garage Spaces | 1 |
| Pool Features | None |
| Construction Materials | Block,Concrete |
| Year Built | 1945 |
| Electric | Circuit Breakers,200+ Amp Service |
| Levels | One |
| Property Subtype | Single Family |
| Tax Year | 2026 |
| Waterfront Features | Association Access,Lake View |
| Accessibility | None |
| County | Wright |
| New Construction | No |
| Property Type | Residential |
| HOA | No |
| Contingency | None |
| Subdivision Name | Pulaski Lake Shores |
| Full Baths | 1 |
| Directions | From Hwy 55 go north on Calder Ave N which turns into Pulaski Rd. Turn left onto Cardinal Way to left on Kestrel Circle. Turn right at the circle to home on the left. |
| City | Buffalo |
| High School District | Buffalo-Hanover-Montrose |
| Zoning Description | Residential-Single Family |
| Lot Size Units | Acres |
| Property Attached Y/N | No |
| Land Lease Y/N | No |
| Tax Annual Amount | 3132 |
| Additional Parcels Y/N | No |
| Virtual Tour | https://app.archi-pix.com/videos/01a0a6ce-cac1-7247-a2e8-7d41fe271bfa |
| Standard Status | Active |
| Lender Owned | No |
| Amenities Unit | Cable,Ceiling Fan(s),Deck,French Doors,Kitchen Center Island,Kitchen Window,Primary Bedroom Walk-In Closet,Main Floor Primary Bedroom,Natural Woodwork,Patio,Paneled Doors,Tile Floors,Vaulted Ceiling( |
| PostalCity | Buffalo |
Interior Features
| Basement | Block,Daylight/Lookout Windows,Drain Tiled,Full,Partially Finished,Storage Space,Sump Basket,Walkout |
|---|---|
| Total Fireplaces | 1 |
| Fireplace Features | Gas,Living Room |
| Basement (Y/N) | Yes |
| Fireplace Y/N | Yes |
| Above Grade Finished Area | 930 |
| 3/4 Baths | 1 |
| Laundry Features | Electric Dryer Hookup,Lower Level |
| Total Bedrooms | 1 |
| Below Grade Finished Area | 48 |
| Total Baths | 2 |
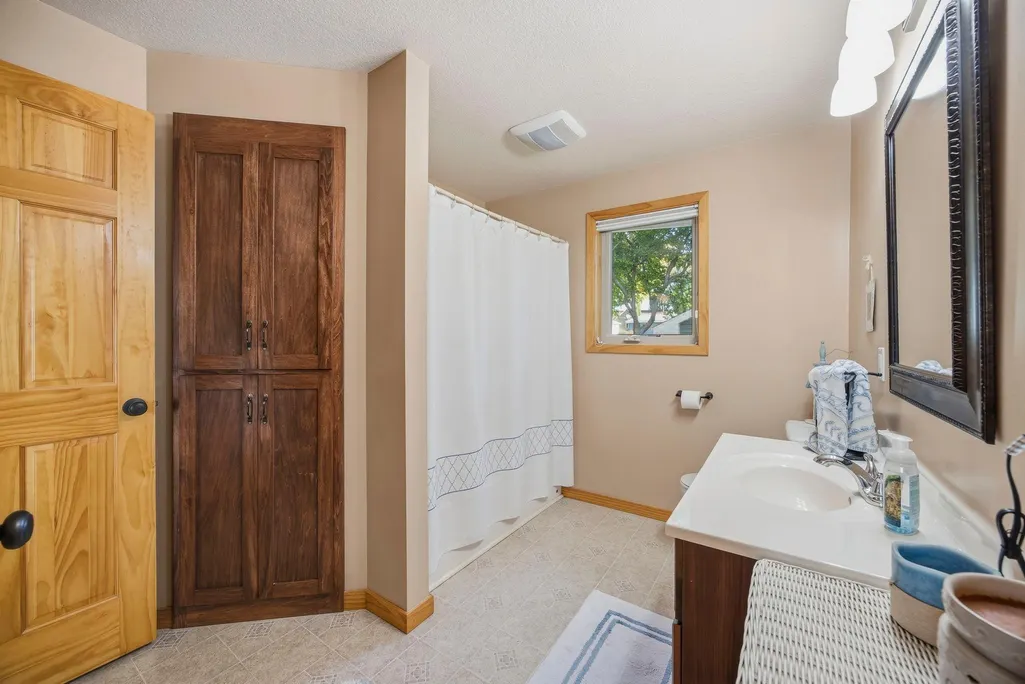
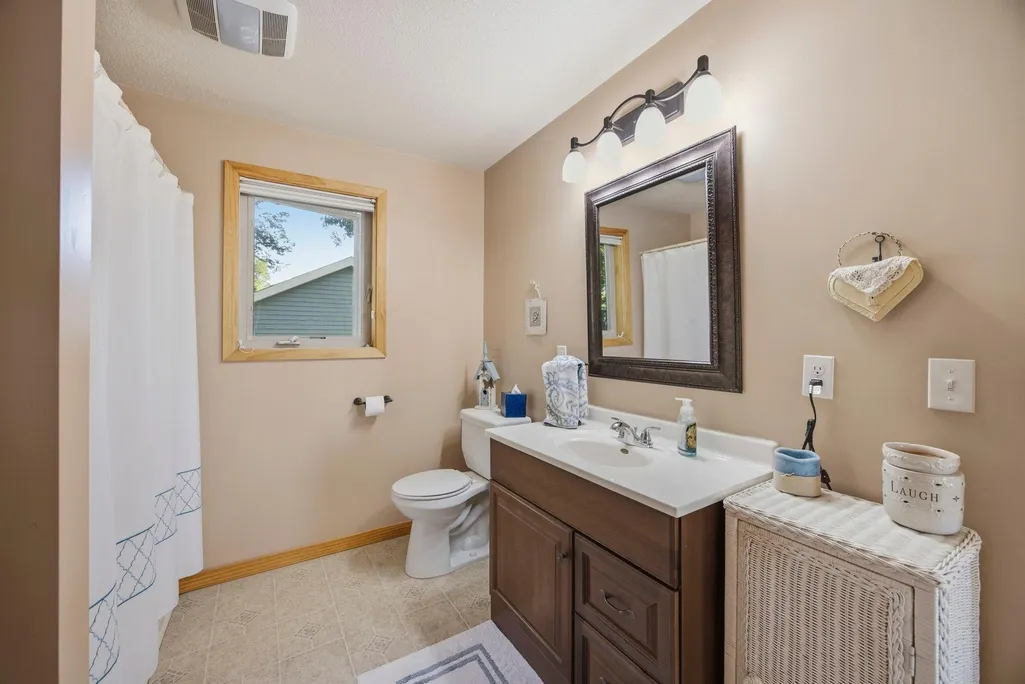
| Bath Desc | 3/4 Basement,Main Floor Full Bath,Walk Thru |
| Dining Room Description | Breakfast Bar,Kitchen/Dining Room |
| Fuel | Natural Gas |
| Garage Dimensions | 18x23 |
| Garage Square Feet | 414 |
Exterior Features
| Fencing | None |
|---|---|
| Parking Features | Detached Garage,Gravel,Garage Door Opener,Storage |
| Lot Features | Irregular Lot,Tree Coverage - Medium |
| Water Source | City Water/Connected |
| Lot Size Area | 0.33 |
| Building Area Total | 1860 |
| Lot Dimensions | 110x164x162x165 |
| Waterfront Y/N | No |
| Foundation Area | 930 |
| Road Frontage Type | City Street,Curbs,No Outlet/Dead End,Paved Streets |
| Road Responsibility | Public Maintained Road |
Amenities
- Foreclosure
- Views
- Short Sale
- New Construction
- Adult 55+
- Lease To Own
- No HOA Fees
- Furnished
- Primary On Main
- Air Conditioning
- Seller Finance
- Green
- Fixer Upper
- Horse
- Golf
- Fireplace
- Deck
- Garage
- Basement
- Pool
Property vs Single Family Average in 55313
Price
Taxes
Year Built
Visits

 Information should be deemed reliable but not guaranteed, all representations are approximate, and individual verification is recommended. Copyright ©2017 All rights reserved.
