















Address
4630 Colfax Avenue N, Minneapolis, MN
Price
$ 309,400
Property Attributes
- ID#7145732
- TypeSingle Family
- Listing Status Active
- CountyHENNEPIN
- CityMinneapolis
- AreaCamden Park Add
- NeighborhoodCamden Park Add
- Zip55412
- StyleSingle Family
- Year Built1928
- Taxes$ 2797
- Price$ 309,400
- Bedrooms5
- Full Bathrooms2
- Half Bathrooms0
- Sqr Footage1775
- Lot Size0.12 Acres
Data Source:
Northstar MLS (NSTAR)
Property Description
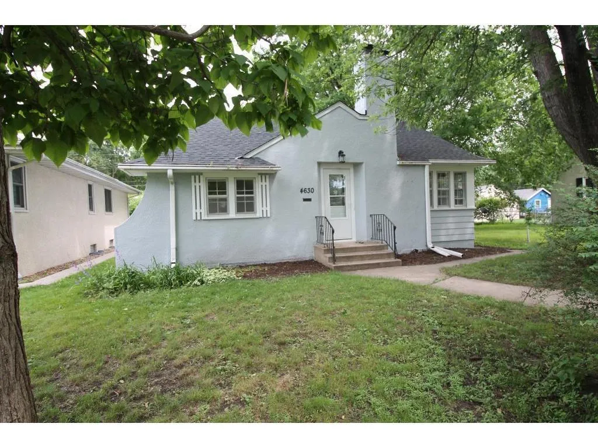
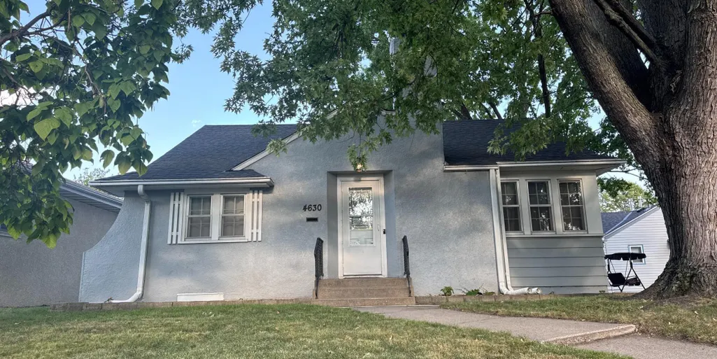
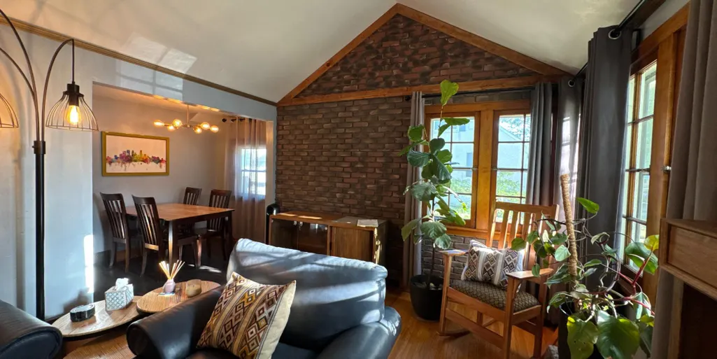
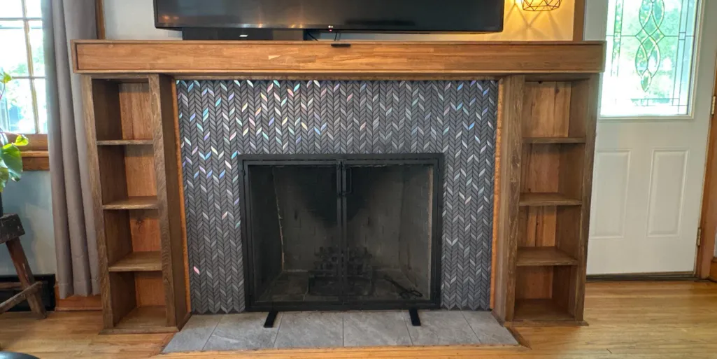
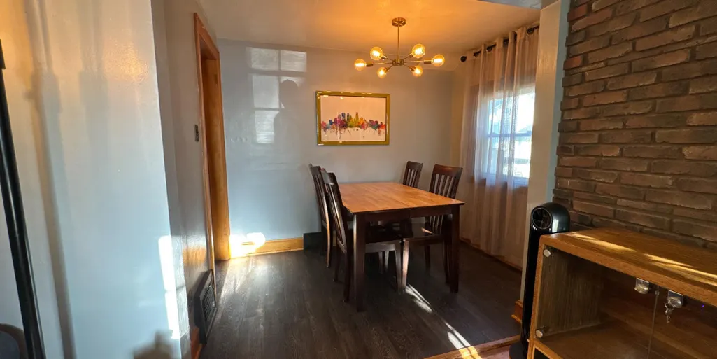
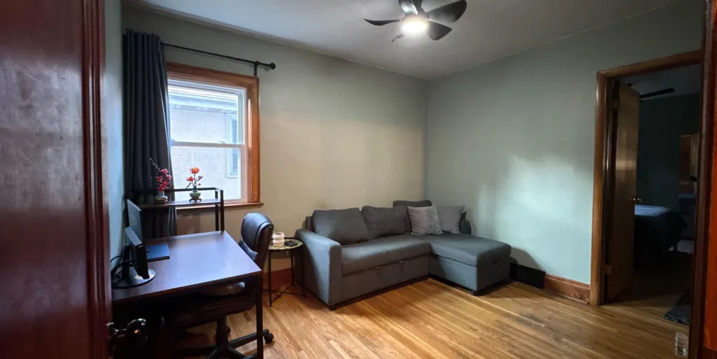
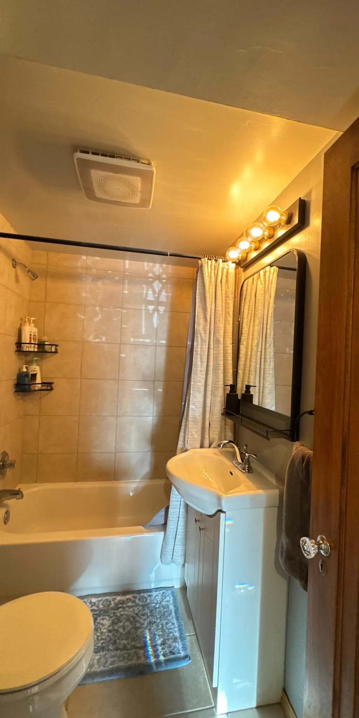
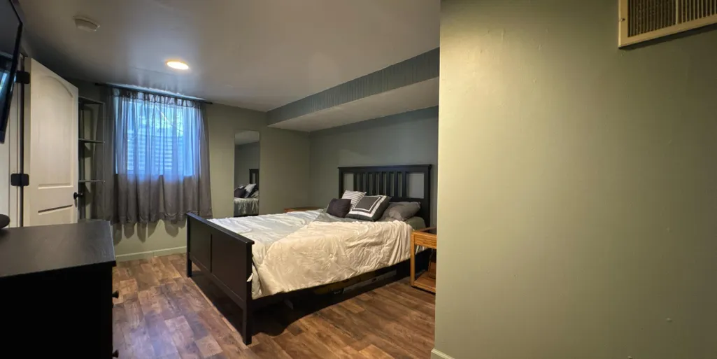
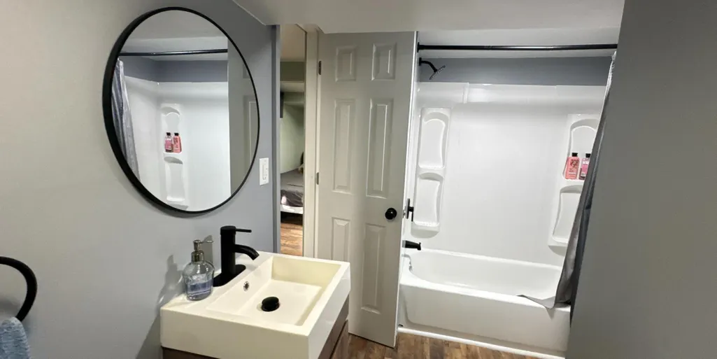
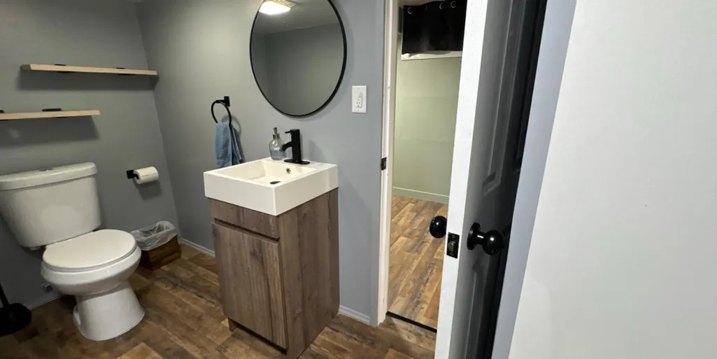
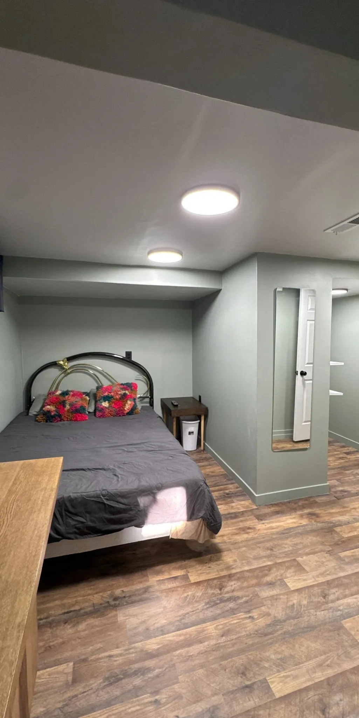
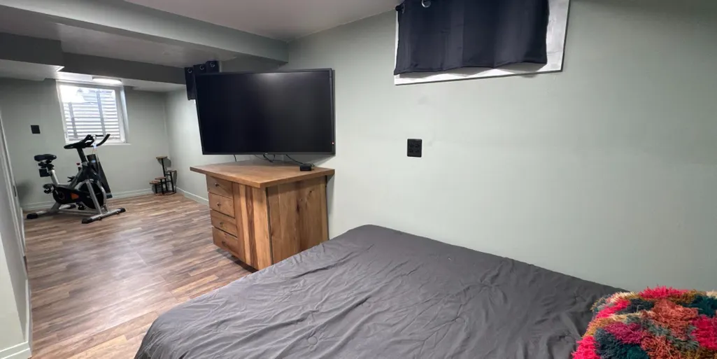
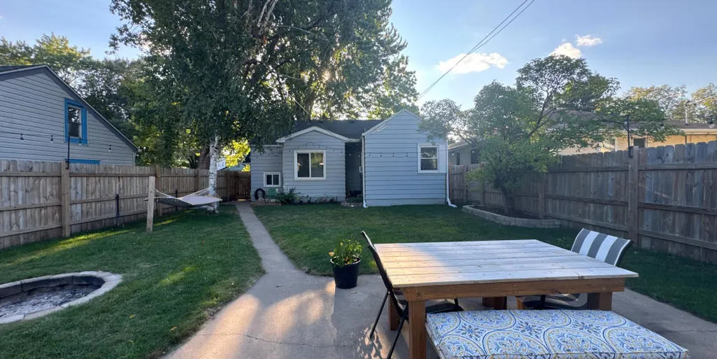
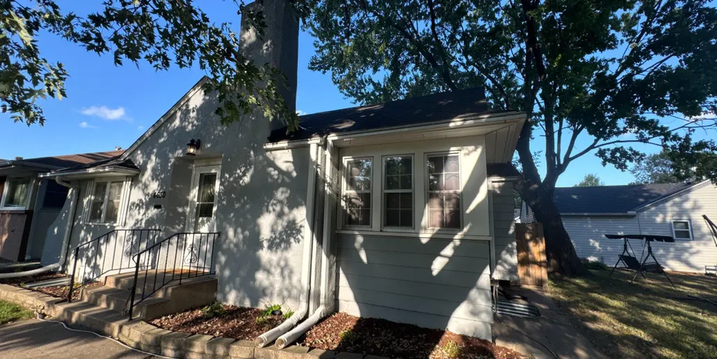
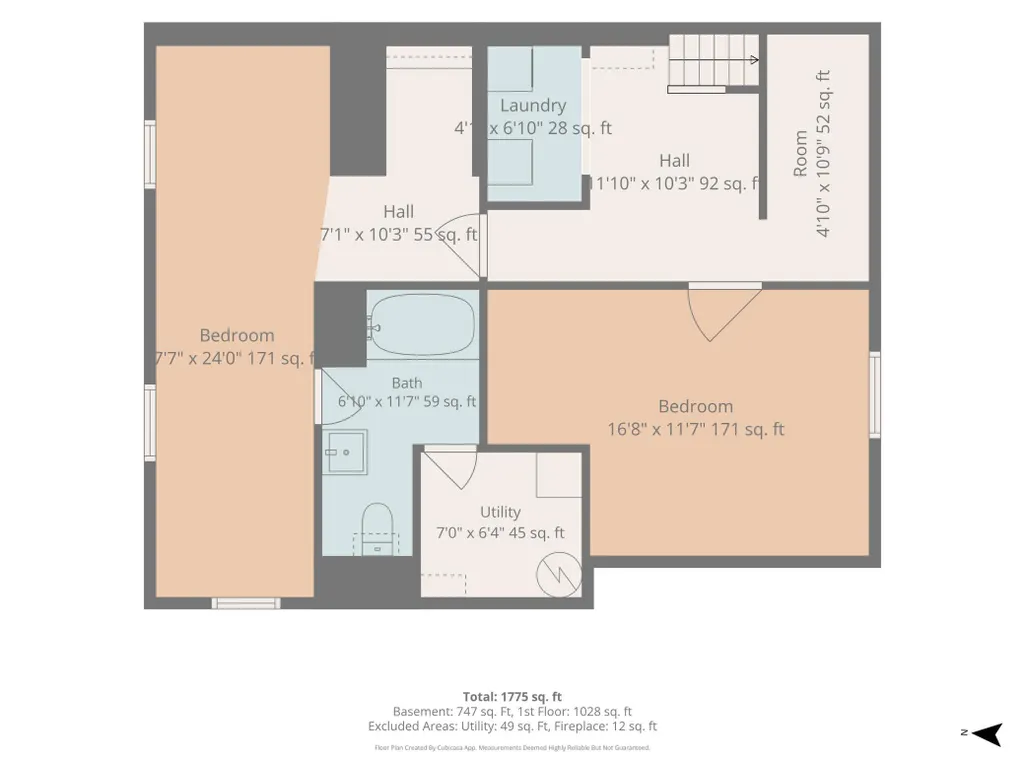
Beautifully maintained 5-bedroom, 2-bath home full of charm and character! Enjoy original hardwood floors, beautiful woodwork, crown molding, a cozy fireplace, and an updated kitchen with custom cabinets, granite countertops, and stainless-steel appliances. The finished basement offers extra living space, a workout room, and laundry. Outside, relax or entertain in the private fenced backyard with mature trees and a firepit. Move-in ready and conveniently located near Downtown Minneapolis, I-94, the Mississippi River, parks, and trails. A wonderful place to call home!
| Price History | |
|---|---|
| 9/17/2026 | Listed $309,400 |
General Features
| Living Area | 1775 |
|---|---|
| Sewer | City Sewer/Connected |
| Heating | Forced Air |
| Cooling | Window Unit(s) |
| Appliances | Dishwasher,Dryer,Exhaust Fan,Gas Water Heater,Range,Refrigerator,Stainless Steel Appliances,Washer |
| Garage Spaces | 1 |
| Year Built | 1928 |
| Electric | Circuit Breakers |
| Levels | One |
| Property Subtype | Single Family |
| Tax Year | 2026 |
| Accessibility | None |
| County | Hennepin |
| New Construction | No |
| Property Type | Residential |
| HOA | No |
| Contingency | None |
| Subdivision Name | Camden Park Add |
| Full Baths | 2 |
| Directions | From I94 go west on 49th Ave N,go 2 blocks south on Colfax Ave North to house on the left. |
| City | Minneapolis |
| High School District | Minneapolis |
| Zoning Description | Residential-Multi-Family,Residential-Single Family |
| Lot Size Units | Acres |
| Property Attached Y/N | No |
| Land Lease Y/N | No |
| Tax Annual Amount | 2797 |
| Additional Parcels Y/N | No |
| Standard Status | Active |
| Lender Owned | No |
| Amenities Unit | Ceiling Fan(s),Exercise Room,Hardwood Floors,Natural Woodwork,Paneled Doors |
| PostalCity | Minneapolis |
Interior Features
| Basement | Egress Window(s),Finished |
|---|---|
| Total Fireplaces | 1 |
| Fireplace Features | Wood Burning |
| Basement (Y/N) | Yes |
| Fireplace Y/N | Yes |
| Above Grade Finished Area | 1028 |
| Laundry Features | Lower Level |
| Total Bedrooms | 5 |
| Below Grade Finished Area | 747 |
| Total Baths | 2 |
| Bath Desc | Full Basement,Main Floor Full Bath |
| Dining Room Description | Breakfast Area,Separate/Formal Dining Room |
| Foundation Dimensions | 24x30 |
| Fuel | Natural Gas |
| Garage Dimensions | 13x20 |
| Garage Door Width | 7 |
| Garage Square Feet | 260 |
Exterior Features
| Fencing | Privacy,Wood |
|---|---|
| Parking Features | Detached Garage,Concrete |
| Water Source | City Water/Connected |
| Lot Size Area | 0.12 |
| Building Area Total | 1775 |
| Lot Dimensions | 40x128 |
| Waterfront Y/N | No |
| Foundation Area | 720 |
Amenities
- Foreclosure
- Views
- Short Sale
- New Construction
- Adult 55+
- Lease To Own
- No HOA Fees
- Furnished
- Primary On Main
- Air Conditioning
- Seller Finance
- Green
- Fixer Upper
- Horse
- Golf
- Fireplace
- Deck
- Garage
- Basement
- Pool
Property vs Single Family Average in 55412
Price
Taxes
Year Built

 Information should be deemed reliable but not guaranteed, all representations are approximate, and individual verification is recommended. Copyright ©2017 All rights reserved.
