
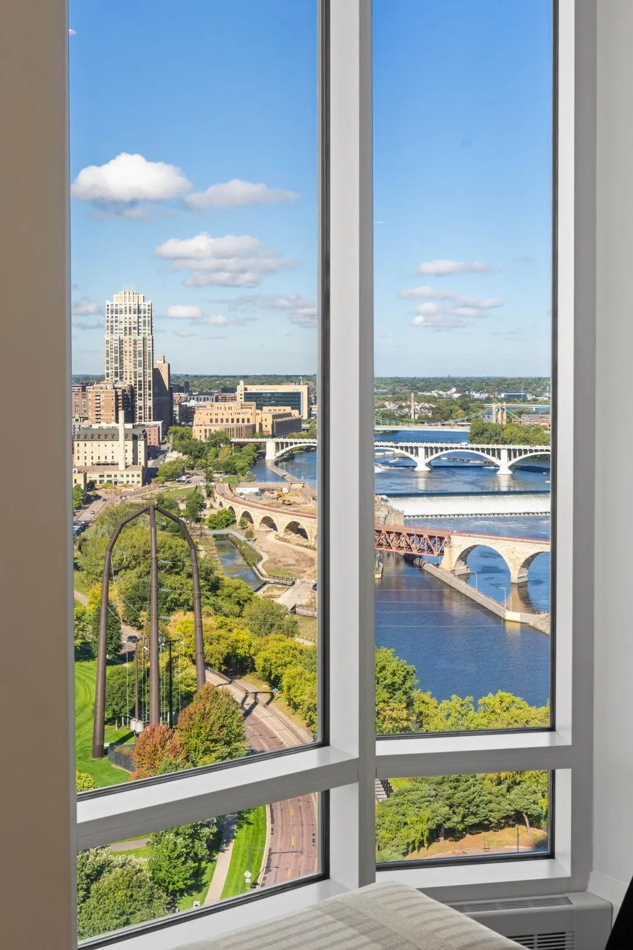
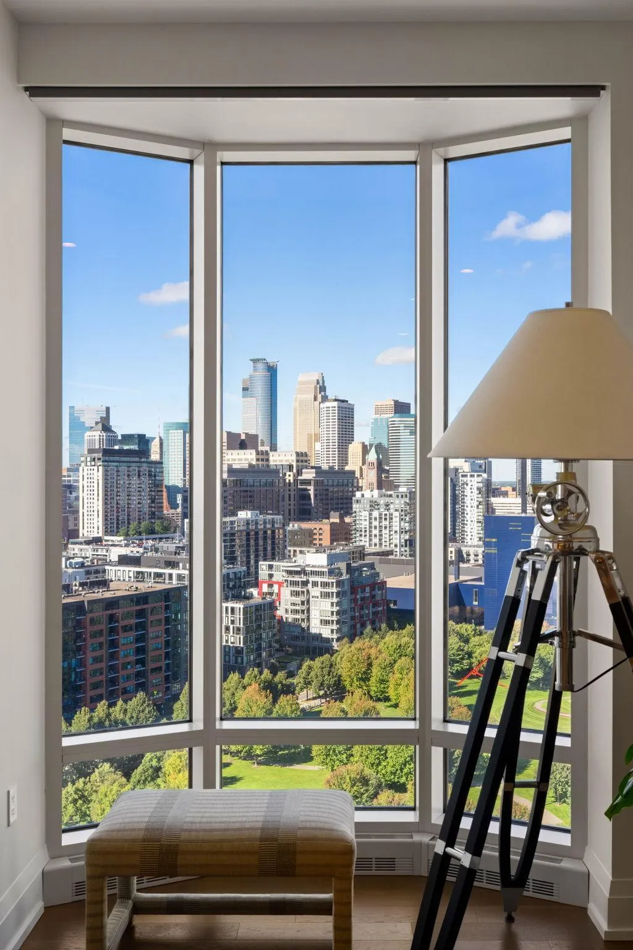
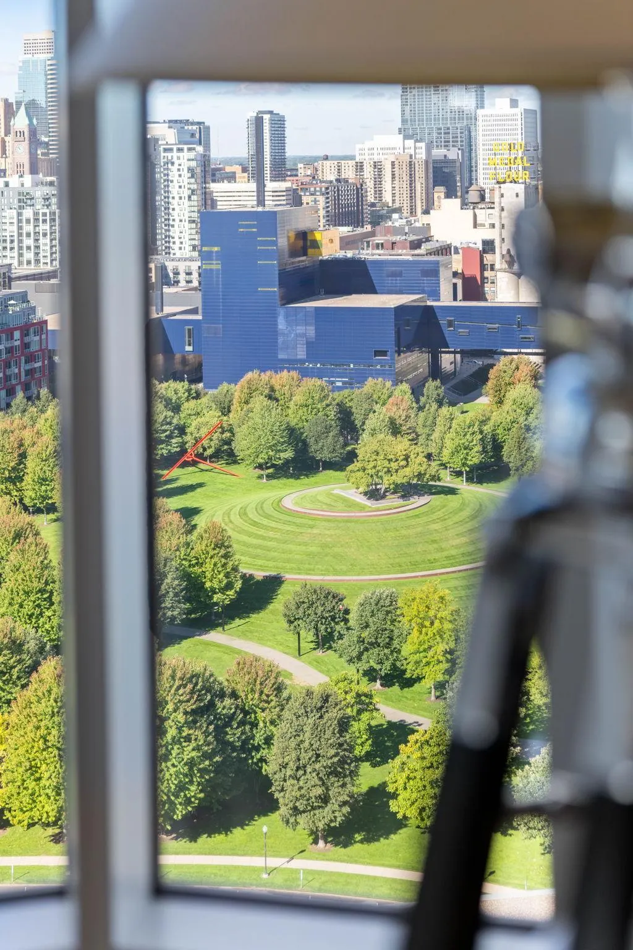
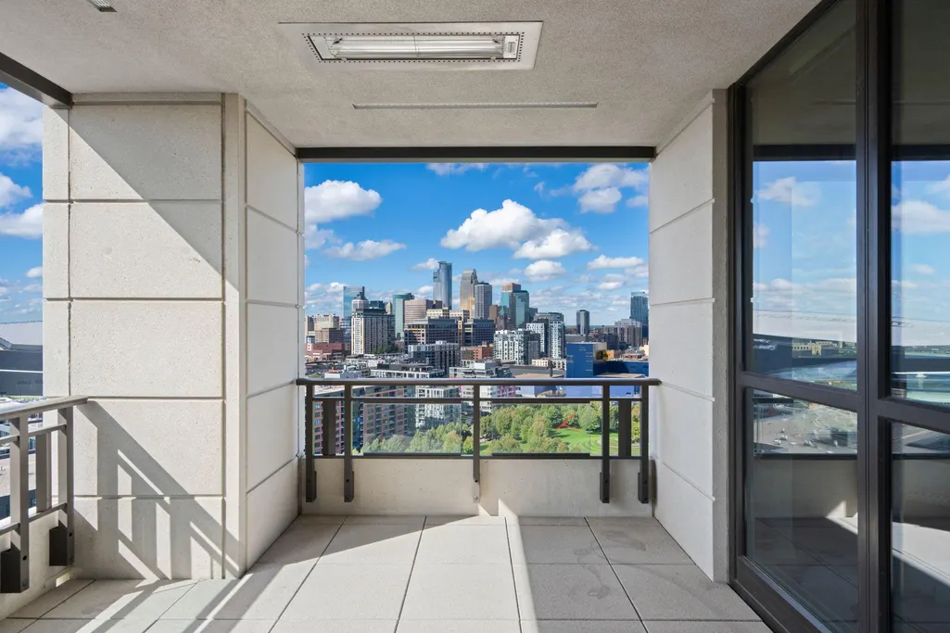
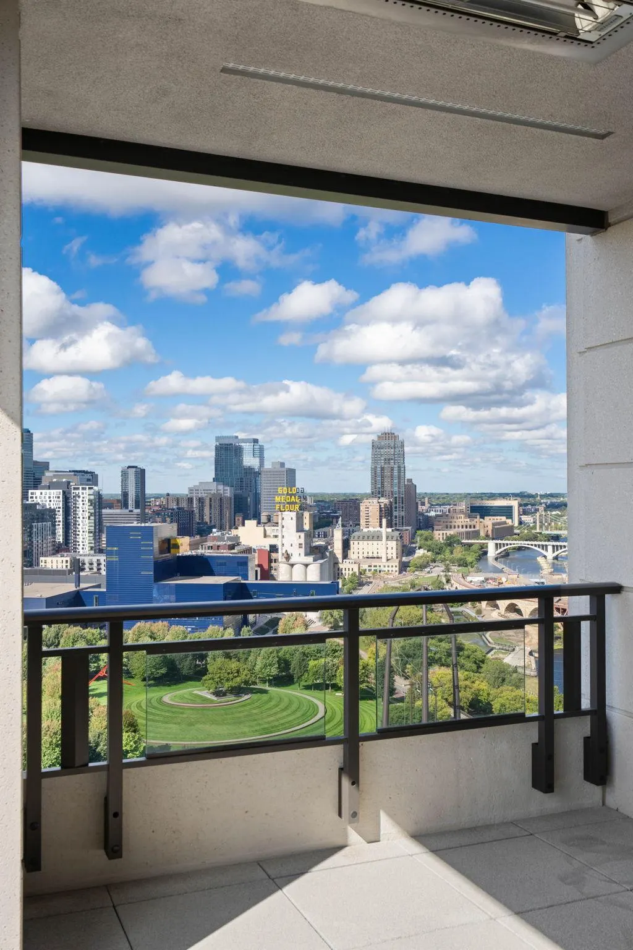
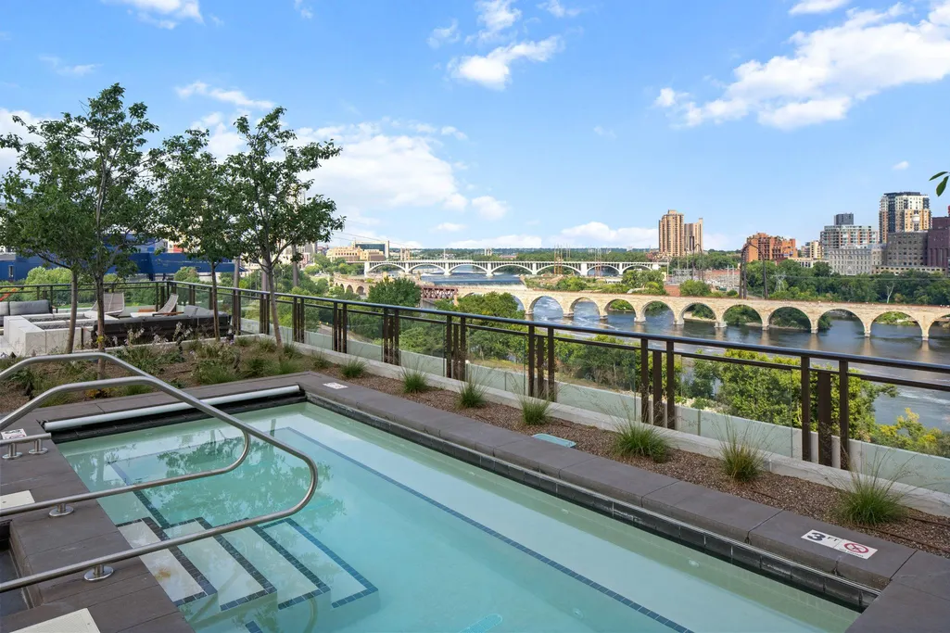
Views































Address
1111 W River Parkway # 20b, Minneapolis, MN
Price
$ 2,188,000
Property Attributes
- ID#7145316
- TypeSingle Family
- Listing Status Active
- CountyHENNEPIN
- CityMinneapolis
- AreaCic 2149 Eleven
- NeighborhoodCic 2149 Eleven
- Zip55415
- Style(CC) High Rise (4+ Levels)
- Year Built2019
- Taxes$ 37260
- Price$ 2,188,000
- Bedrooms2
- Full Bathrooms2
- Half Bathrooms1
- Sqr Footage2623
- Lot Size2.056 Acres
Data Source:
Northstar MLS (NSTAR)
Property Description
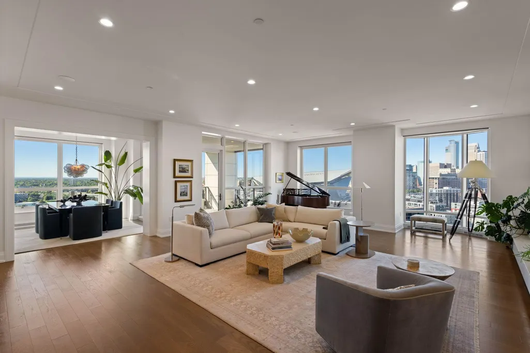
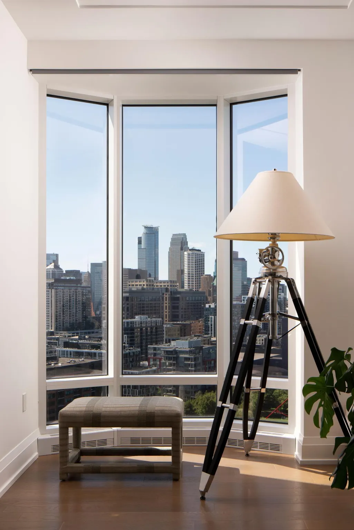
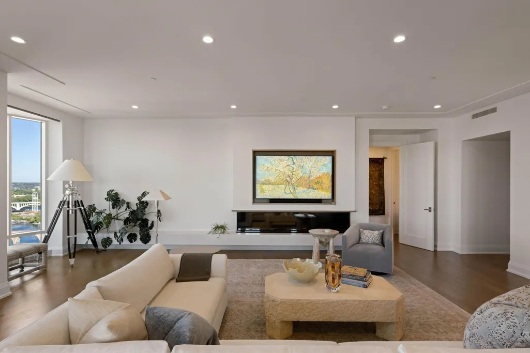
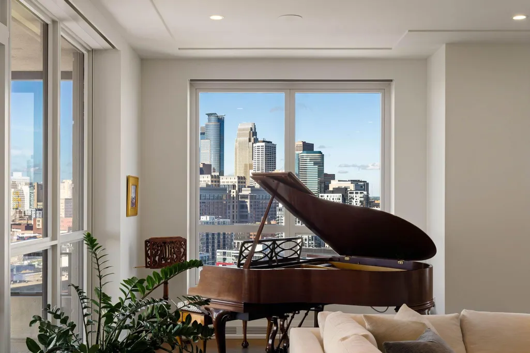
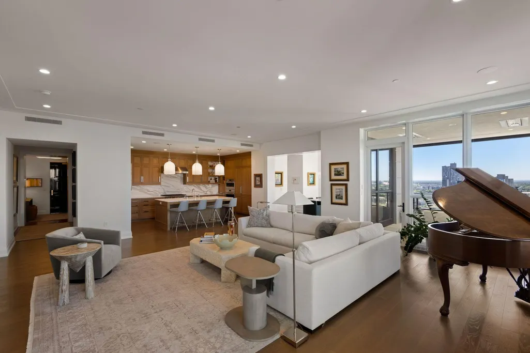
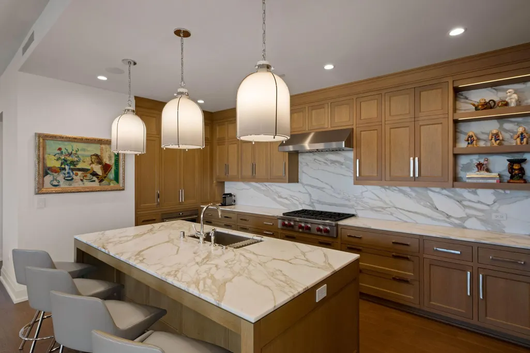
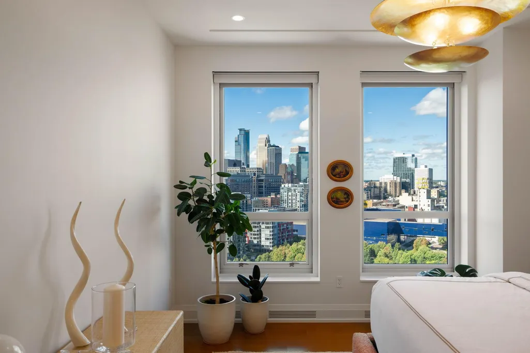
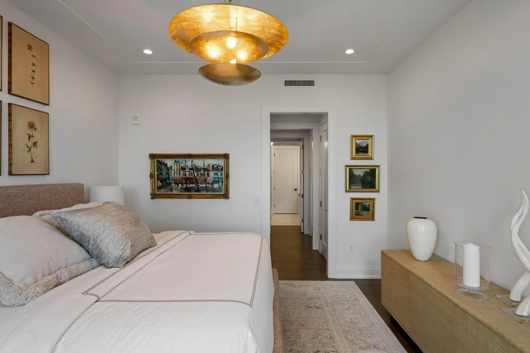
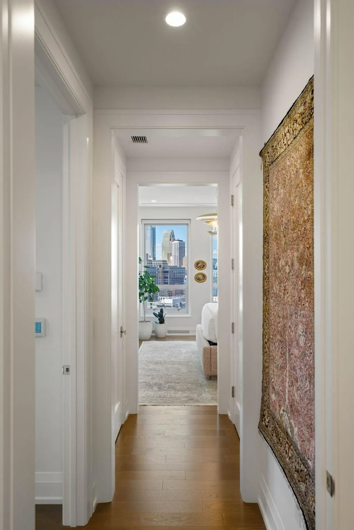
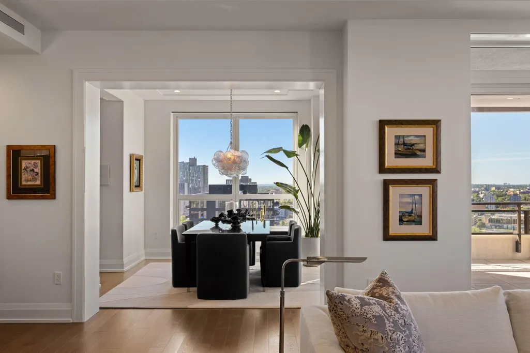
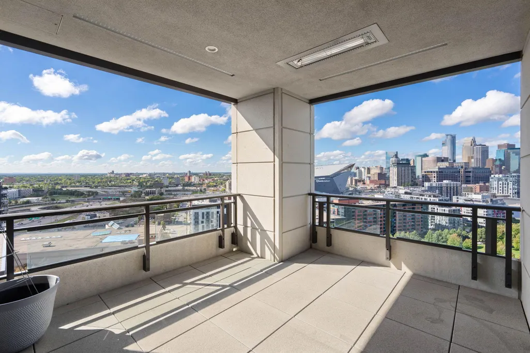
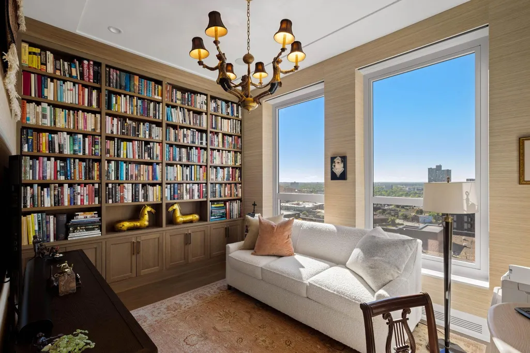
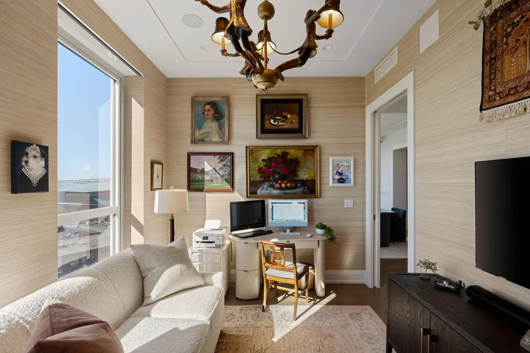
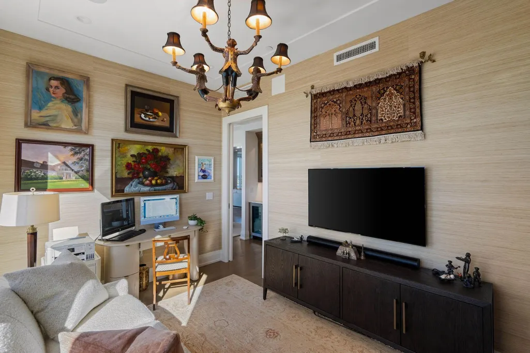
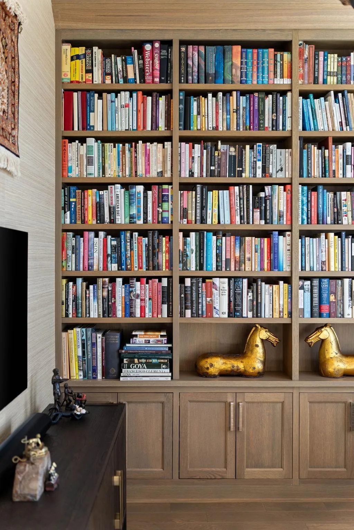
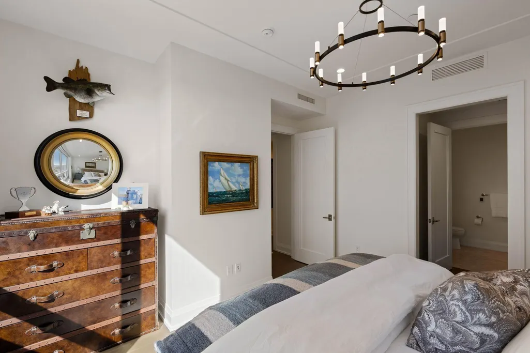
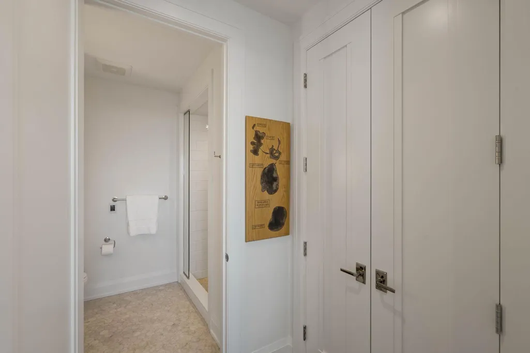
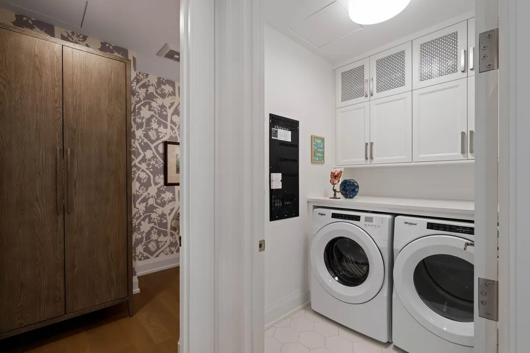
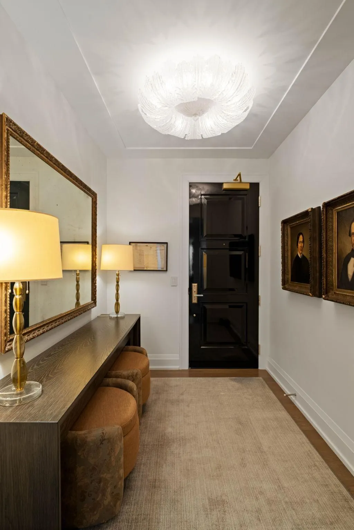
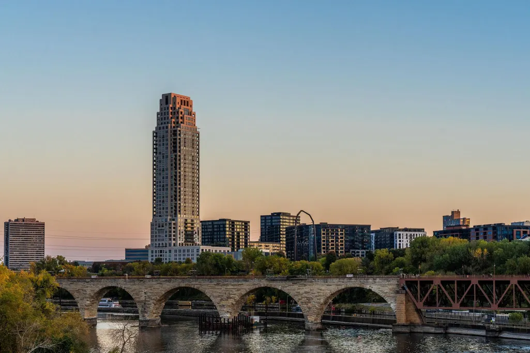
A Residence of Rare Distinction in the Sky. Set within a landmark high-rise by celebrated architect Robert A. M. Stern, this exceptional condominium pairs timeless architectural pedigree with the refined eye of acclaimed interior designer Andrew Flesher. Every detail reflects a thoughtful balance of classic elegance and modern livability, creating a home that feels both polished and deeply personal. Tasteful white oak millwork flows throughout the residence, lending warmth, texture, and quiet craftsmanship to each room. A carefully considered lighting design elevates the interiors from morning to evening, highlighting fine finishes while creating an inviting glow. At the heart of the home, the expansive great room captures sweeping views, and a decorative fireplace serves as a graceful focal point that centers and grounds the space. The comfortable floor plan moves effortlessly between occasions. It is suited to formal entertaining yet relaxed enough for everyday living, offering the ease and comfort of a true home. With architecture, design, and views in perfect harmony, this residence is a rare opportunity to live at the highest level of urban luxury.
| Price History | |
|---|---|
| 9/16/2026 | Listed $2,188,000 |
General Features
| Living Area | 2623 |
|---|---|
| Sewer | City Sewer/Connected |
| Heating | Forced Air |
| Cooling | Central Air |
| HOA Fee | 2658 |
| Garage Spaces | 2 |
| Association Fee Includes | Air Conditioning,Building Exterior,Cable TV,Controlled Access,Gas,Hazard Insurance,Heating,Internet,Lawn Care,Maintenance Grounds,Parking,Professional Mgmt,Sanitation,Security System,Shared Amenities |
| Year Built | 2019 |
| Levels | One |
| Unit Number | 20B |
| Property Subtype | (CC) High Rise (4+ Levels) |
| Tax Year | 2026 |
| Accessibility | None |
| Assoc Fee Paid Per | Monthly |
| County | Hennepin |
| New Construction | No |
| Property Type | Residential |
| HOA | Yes |
| Contingency | None |
| Subdivision Name | Cic 2149 Eleven |
| Full Baths | 1 |
| Directions | East on 11th Ave S from Washington Ave S. Enter driveway from 11th Ave S and follow around to the front entrance. Please park anywhere in motor court and check in with the front desk. |
| City | Minneapolis |
| Association Name | Sudler Property Management |
| High School District | Minneapolis |
| Zoning Description | Residential-Single Family |
| Lot Size Units | Acres |
| Property Attached Y/N | Yes |
| Land Lease Y/N | No |
| Tax Annual Amount | 37260 |
| Additional Parcels Y/N | No |
| Standard Status | Active |
| Lender Owned | No |
| PostalCity | Minneapolis |
Interior Features
| Basement | None |
|---|---|
| Total Fireplaces | 1 |
| Basement (Y/N) | No |
| Fireplace Y/N | Yes |
| Above Grade Finished Area | 2623 |
| Half Baths | 1 |
| 3/4 Baths | 1 |
| Total Bedrooms | 2 |
| Total Baths | 3 |
| Fuel | Natural Gas |
Exterior Features
| Parking Features | Assigned,Attached Garage |
|---|---|
| Water Source | City Water/Connected |
| Lot Size Area | 2.056 |
| Building Area Total | 2623 |
| Lot Dimensions | Common |
| Waterfront Y/N | No |
| Foundation Area | 2623 |
Amenities
- Foreclosure
- Views
- Short Sale
- New Construction
- Adult 55+
- Lease To Own
- No HOA Fees
- Furnished
- Primary On Main
- Air Conditioning
- Seller Finance
- Green
- Fixer Upper
- Horse
- Golf
- Fireplace
- Deck
- Garage
- Basement
- Pool
Property vs Single Family Average in 55415
Price
Taxes
Year Built
Visits
In The Neighborhood
Just Listed
Minneapolis
$ 2,350,000
- Type
- Single Family
- Size
- 2,282 SqFt
- Rooms
- 3 Beds + 2.5 Baths
 Compass
Waterfront
Minneapolis
$ 998,000
- Type
- Single Family
- Size
- 1,426 SqFt
- Rooms
- 2 Beds + 2 Baths
Coldwell Banker Realty
Waterfront
Minneapolis
$ 1,185,000
- Type
- Single Family
- Size
- 1,616 SqFt
- Rooms
- 2 Beds + 2 Baths
Compass
Waterfront
Minneapolis
$ 1,299,500
- Type
- Single Family
- Size
- 1,616 SqFt
- Rooms
- 2 Beds + 2 Baths
Coldwell Banker Realty
Waterfront
Minneapolis
$ 3,200,000
- Type
- Single Family
- Size
- 3,030 SqFt
- Rooms
- 3 Beds + 3.5 Baths
Lakes Sotheby's International Realty
Reduced
Minneapolis
$ 2,500,000
- Type
- Single Family
- Size
- 2,623 SqFt
- Rooms
- 3 Beds + 2.5 Baths
Keller Williams Classic Rlty NW
Reduced
Minneapolis
$ 1,995,000
- Type
- Single Family
- Size
- 2,623 SqFt
- Rooms
- 2 Beds + 2.5 Baths
Keller Williams Realty Integrity Lakes
 Information should be deemed reliable but not guaranteed, all representations are approximate, and individual verification is recommended. Copyright ©2017 All rights reserved.
