






Address
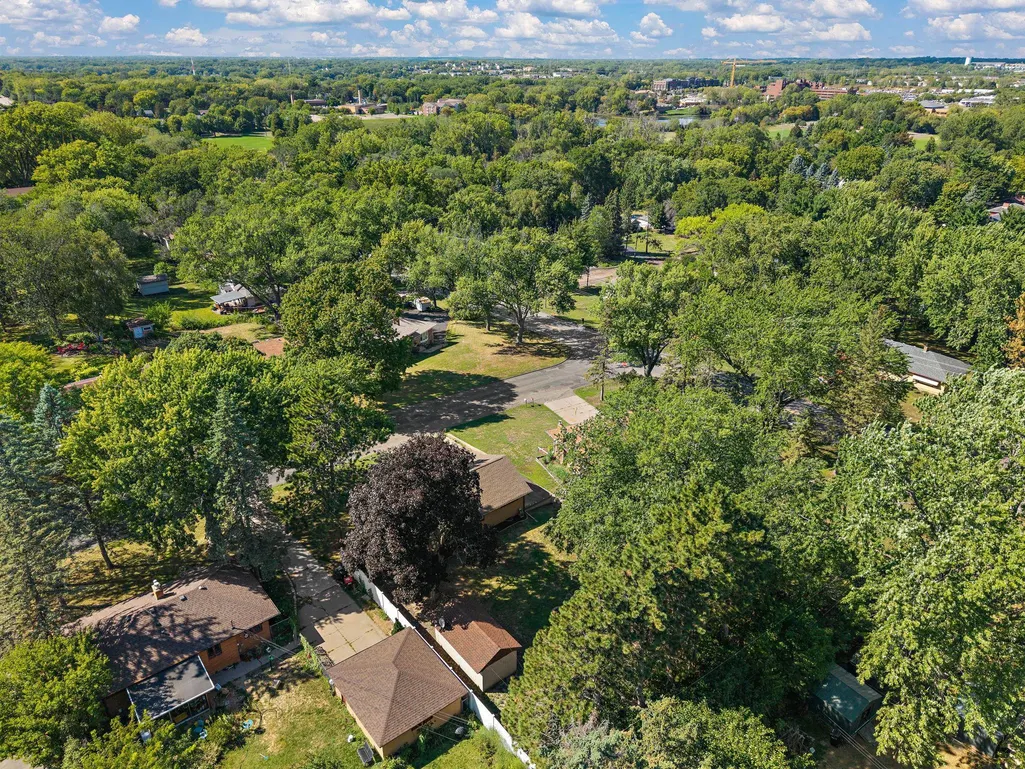
2624 Bittersweet Lane, Maplewood, MN
Price
$ 325,000
Property Attributes
- ID#7145286
- TypeSingle Family
- Listing Status Active
- CountyRAMSEY
- CityMaplewood
- AreaCrestmoor
- NeighborhoodCrestmoor
- Zip55109
- StyleSingle Family
- Year Built1956
- Taxes$ 5488
- Price$ 325,000
- Bedrooms3
- Full Bathrooms1
- Half Bathrooms0
- Sqr Footage1190
- Lot Size0.258 Acres
Data Source:
Northstar MLS (NSTAR)
Property Description
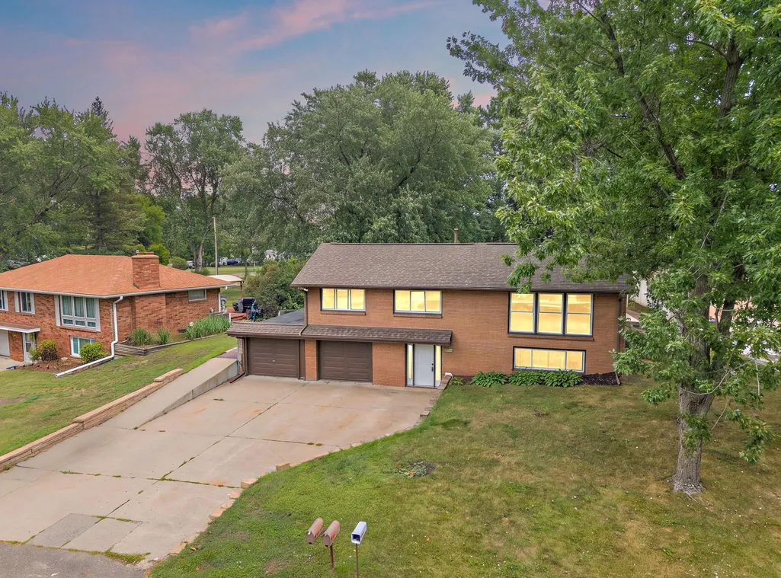
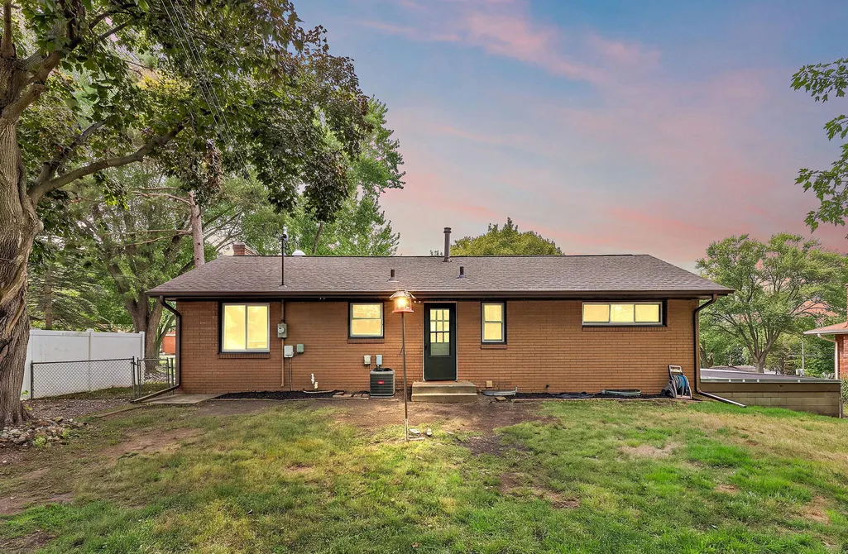
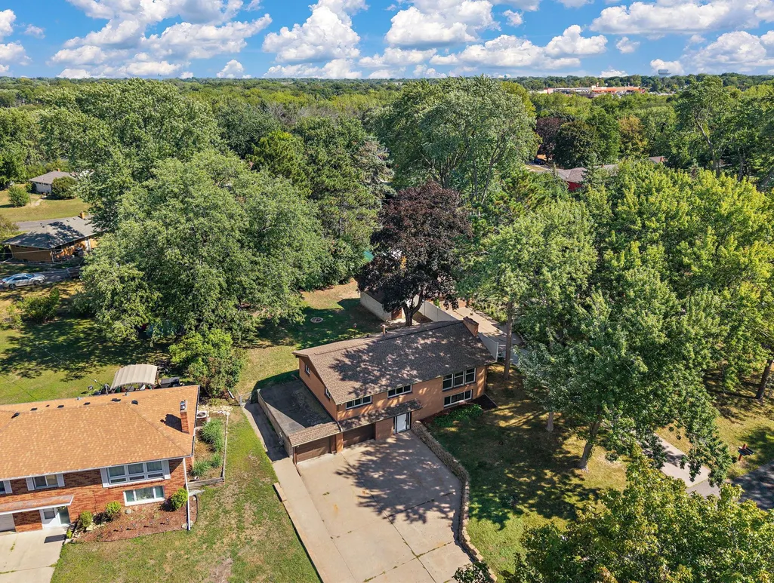
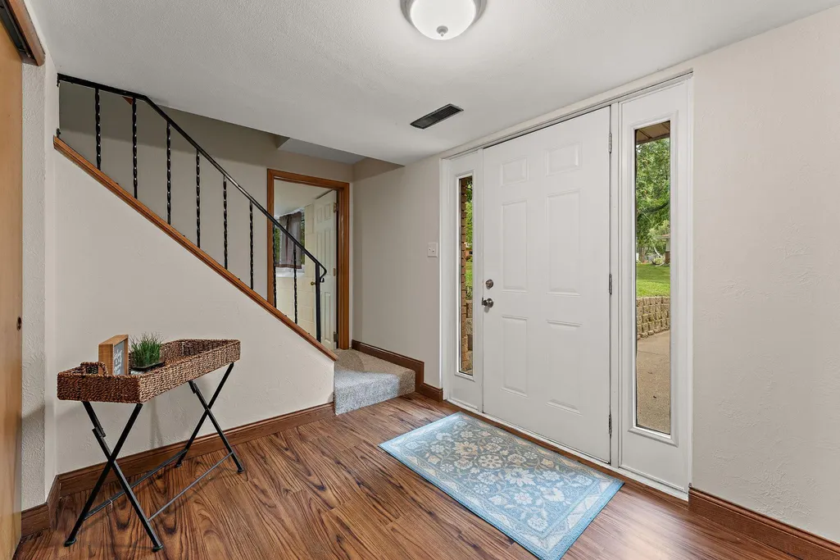
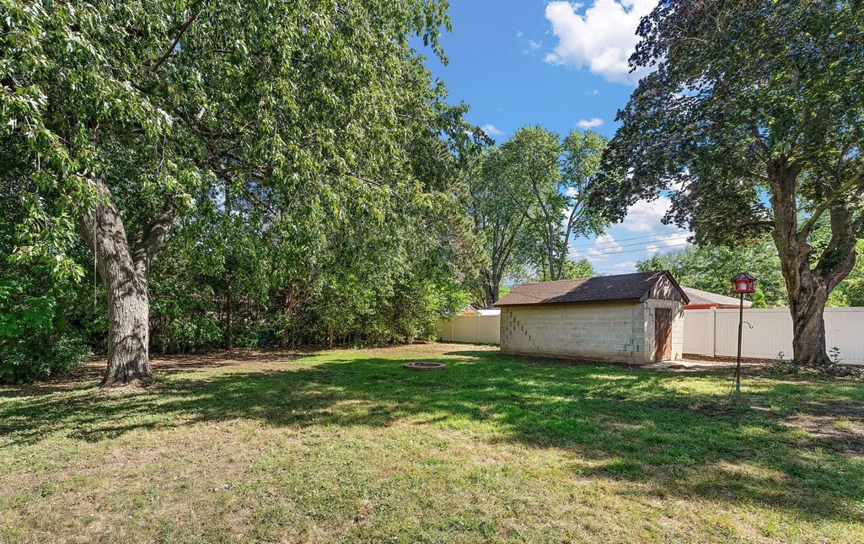
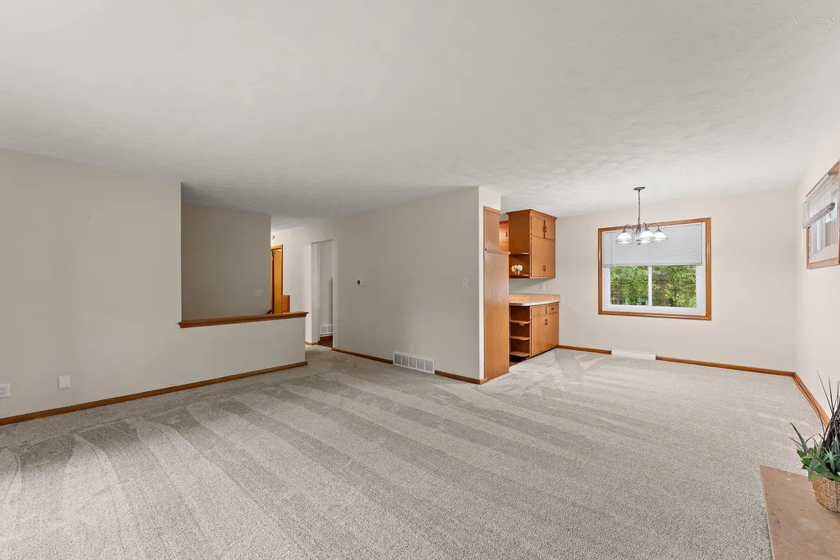
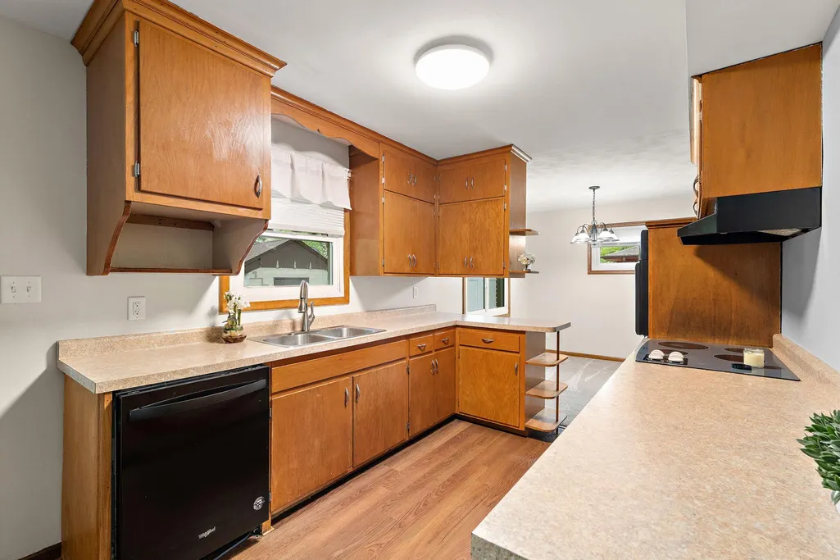
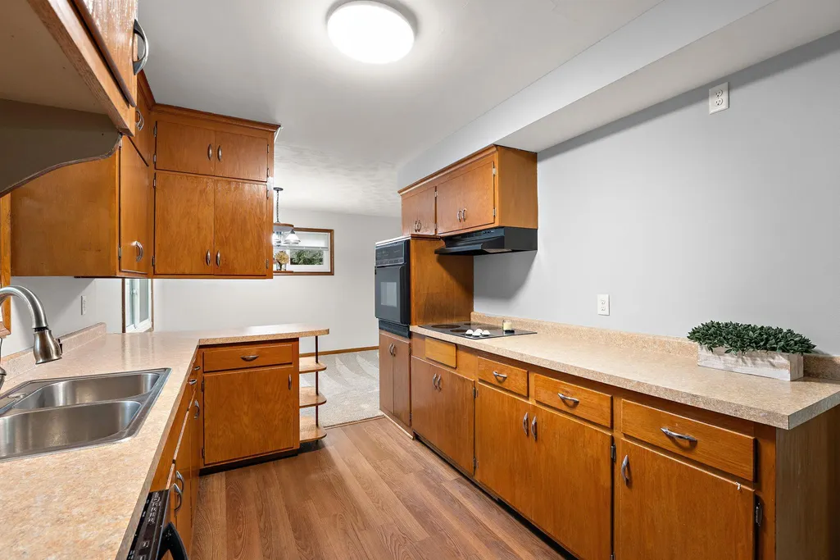
Sensational Mid-Century Find! Mid-Century style at its finest! This solidly built raised ranch has been immaculately maintained and offers wonderful character throughout. A massive concrete driveway leads to two generously sized garage stalls, providing plenty of parking and storage. The thoughtfully planned main level features the original kitchen, complemented by a newer refrigerator, newer paint, and newer carpeting. Mid-Century enthusiasts will appreciate the charming period details, including the delightfully preserved pink bathroom. Three bedrooms are conveniently located on one level. The finished lower level is designed for even more living, entertaining, hobbies, or recreation, offering a fantastic extension of the home's living space. Outside, enjoy a private backyard with a durable concrete shed for additional storage. A desirable location close to shopping, transportation, dining, entertainment, and everyday conveniences. A wonderful opportunity to own a well-cared-for home with authentic Mid-Century character!
| Price History | |
|---|---|
| 9/16/2026 | Listed $325,000 |
General Features
| Living Area | 1190 |
|---|---|
| Sewer | City Sewer/Connected |
| Heating | Forced Air |
| Cooling | Central Air |
| Appliances | Cooktop,Dishwasher,Refrigerator,Wall Oven |
| Garage Spaces | 2 |
| Year Built | 1956 |
| Levels | One |
| Property Subtype | Single Family |
| Tax Year | 2026 |
| Accessibility | None |
| County | Ramsey |
| New Construction | No |
| Property Type | Residential |
| HOA | No |
| Contingency | None |
| Subdivision Name | Crestmoor |
| Full Baths | 1 |
| Directions | COUNTY RD C BETWEEN HWY 61 AND WHITE BEAR AVE TO BITTERSWEET THEN GO SOUTH |
| City | Maplewood |
| High School District | North St Paul-Maplewood |
| Zoning Description | Residential-Single Family |
| Lot Size Units | Acres |
| Property Attached Y/N | No |
| Land Lease Y/N | No |
| Tax Annual Amount | 5488 |
| Additional Parcels Y/N | No |
| Standard Status | Active |
| Lender Owned | No |
| Amenities Unit | Hardwood Floors,Kitchen Window,Natural Woodwork |
| PostalCity | Maplewood |
Interior Features
| Basement | Full |
|---|---|
| Total Fireplaces | 2 |
| Fireplace Features | Gas |
| Basement (Y/N) | Yes |
| Fireplace Y/N | Yes |
| Above Grade Finished Area | 1080 |
| Total Bedrooms | 3 |
| Below Grade Finished Area | 110 |
| Total Baths | 1 |
| Bath Desc | Main Floor Full Bath |
| Dining Room Description | Living/Dining Room |
| Fuel | Natural Gas |
| Garage Square Feet | 288 |
Exterior Features
| Parking Features | Attached Garage |
|---|---|
| Water Source | City Water/Connected |
| Lot Size Area | 0.258 |
| Building Area Total | 2160 |
| Lot Dimensions | 75x150 |
| Waterfront Y/N | No |
| Foundation Area | 1080 |
| Road Frontage Type | City Street |
| Road Responsibility | Public Maintained Road |
Amenities
- Foreclosure
- Views
- Short Sale
- New Construction
- Adult 55+
- Lease To Own
- No HOA Fees
- Furnished
- Primary On Main
- Air Conditioning
- Seller Finance
- Green
- Fixer Upper
- Horse
- Golf
- Fireplace
- Deck
- Garage
- Basement
- Pool
Property vs Single Family Average in 55109
Price
Taxes
Year Built
Visits
 The data relating to real estate for sale on this web site comes in part from the Broker Reciprocity Program of the Regional Multiple Listing Service of Minnesota, Inc. Real estate listings held by brokerage firms other than Property Executives Realty are marked with the Broker Reciprocity logo or the Broker Reciprocity thumbnail logo (little black
house) and detailed information about them includes the name of the listing brokers.
The data relating to real estate for sale on this web site comes in part from the Broker Reciprocity Program of the Regional Multiple Listing Service of Minnesota, Inc. Real estate listings held by brokerage firms other than Property Executives Realty are marked with the Broker Reciprocity logo or the Broker Reciprocity thumbnail logo (little black
house) and detailed information about them includes the name of the listing brokers.
 Information should be deemed reliable but not guaranteed, all representations are approximate, and individual verification is recommended. Copyright ©2017 All rights reserved.
