













Address
4651 3rd Street Ne, Fridley, MN
Price
$ 365,000
Property Attributes
- ID#7143919
- TypeSingle Family
- Listing Status Active
- CountyANOKA
- CityFridley
- AreaPlymouth
- NeighborhoodPlymouth
- Zip55421
- StyleSingle Family
- Year Built1956
- Taxes$ 3968
- Price$ 365,000
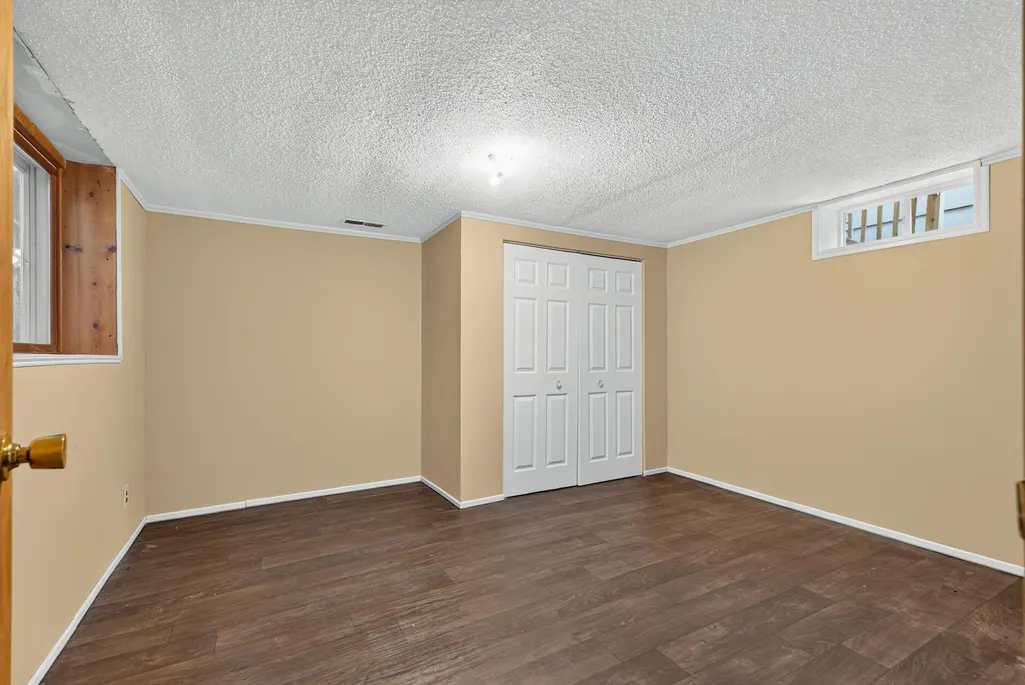
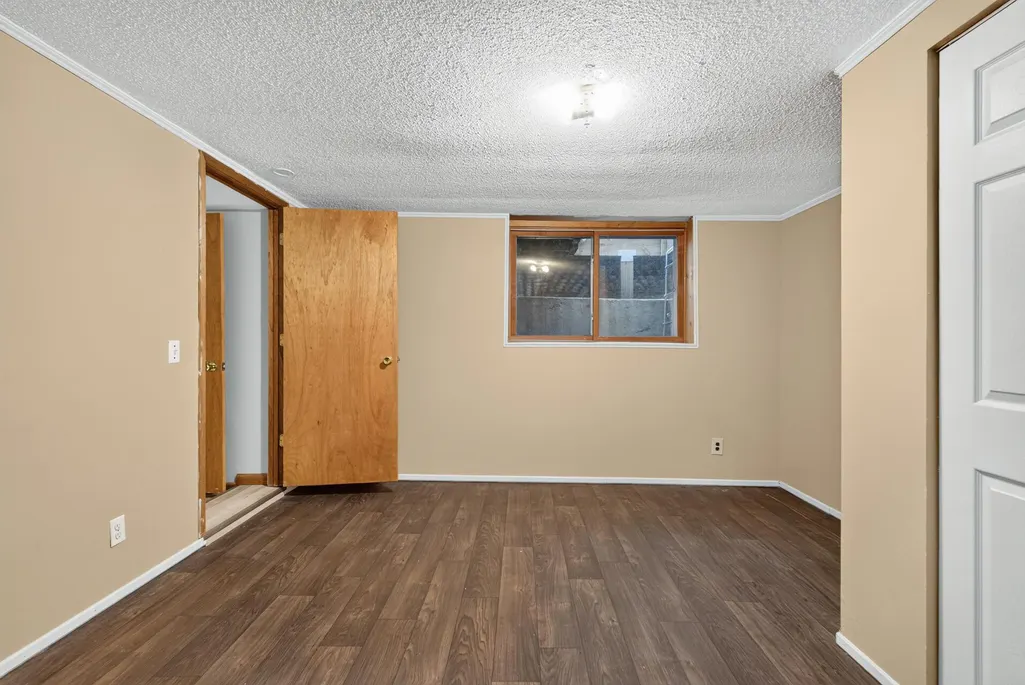
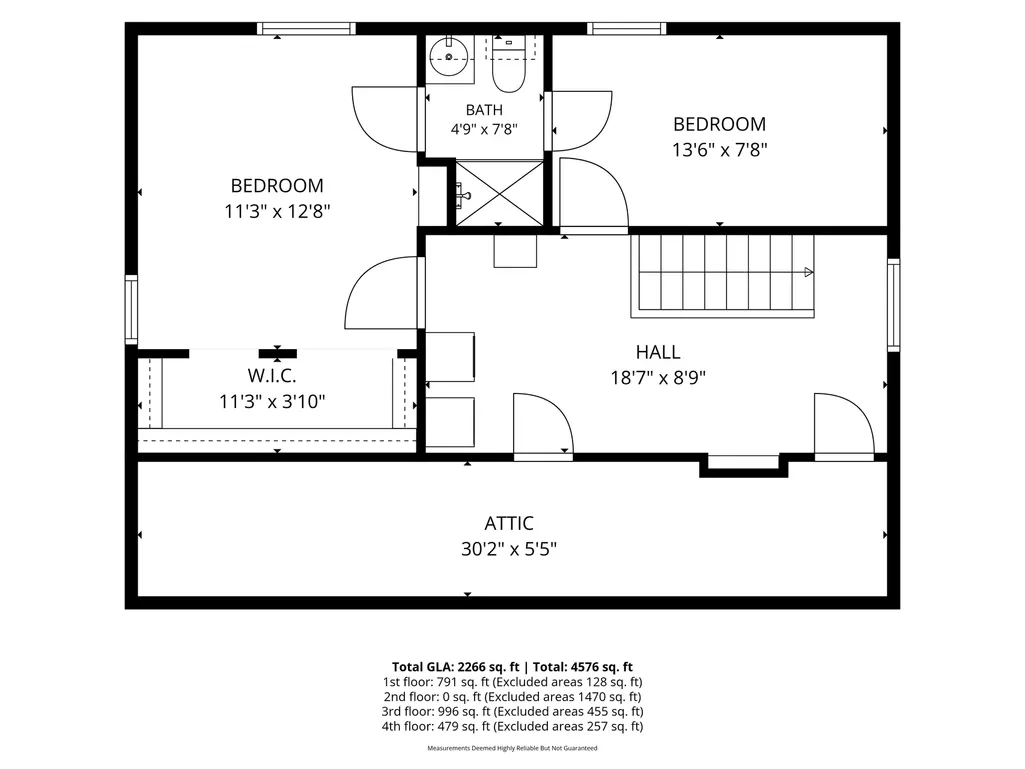
- Bedrooms4
- Full Bathrooms3
- Half Bathrooms0
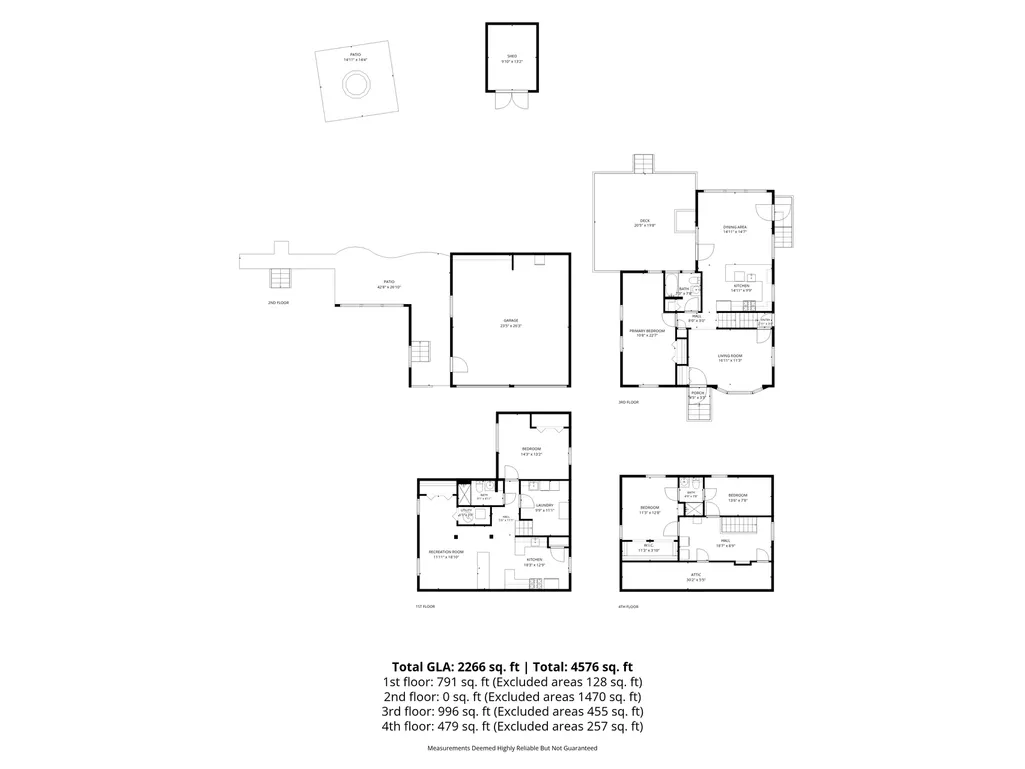
- Sqr Footage2308
- Lot Size0.231 Acres
Data Source:
Northstar MLS (NSTAR)
Property Description
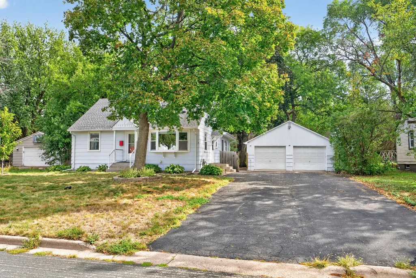
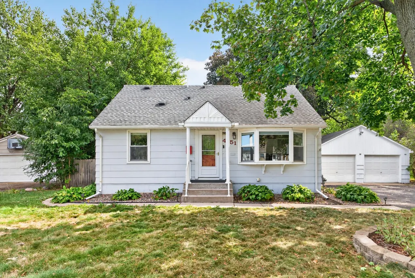
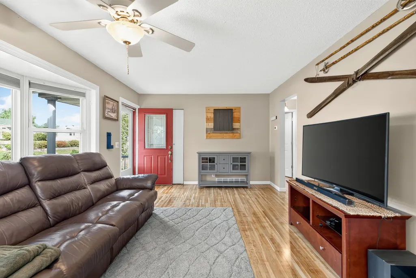
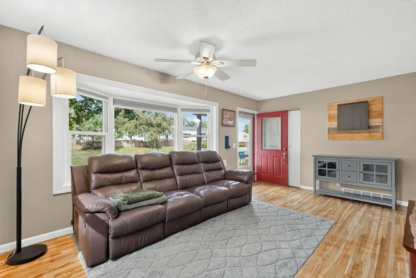
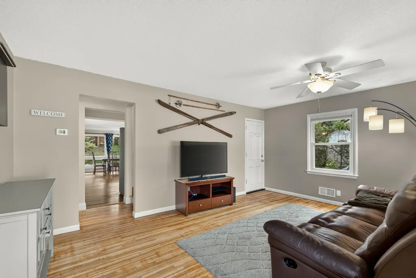
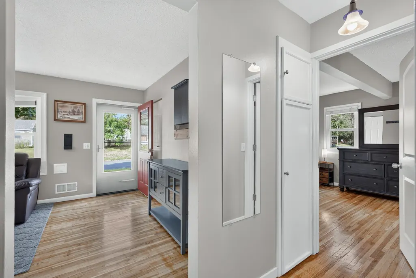
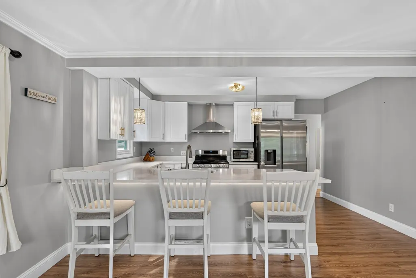
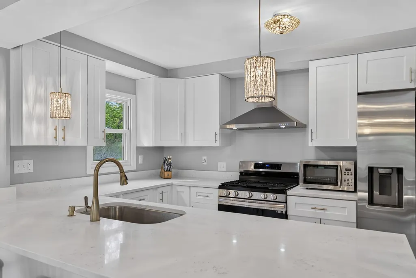
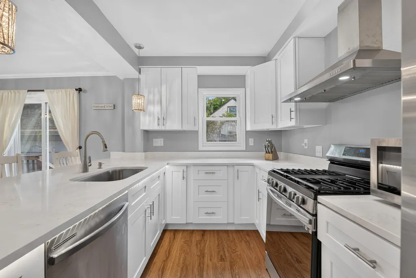
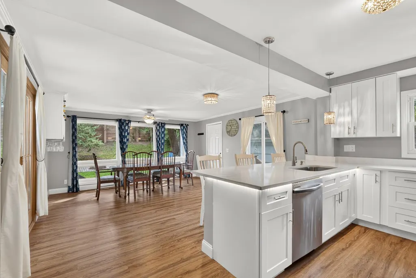
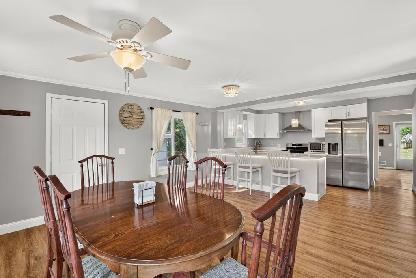
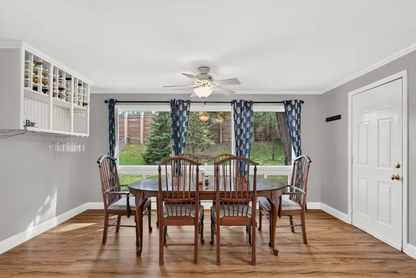
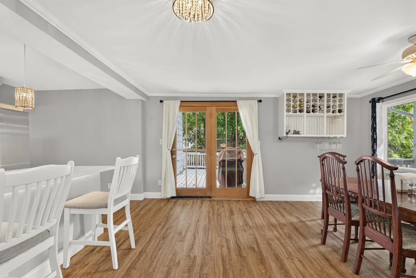
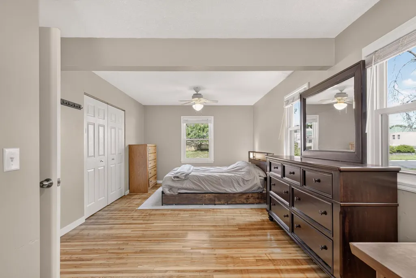
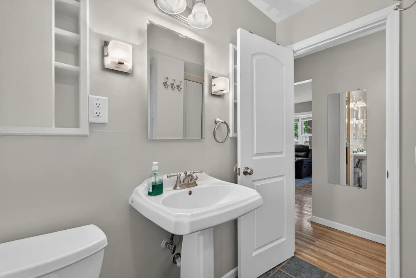
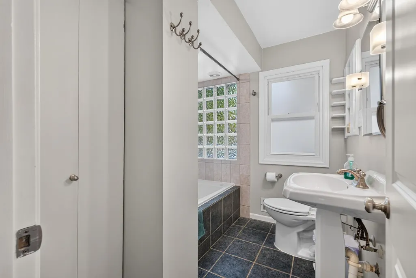
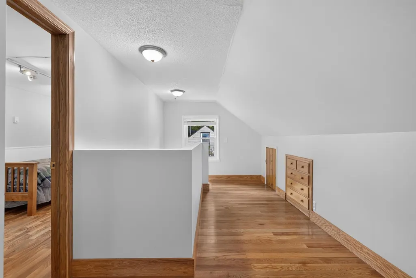
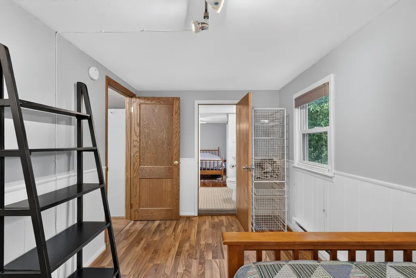
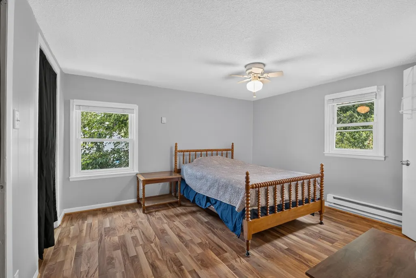
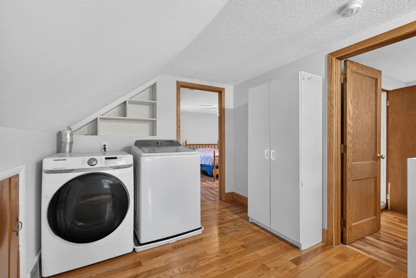
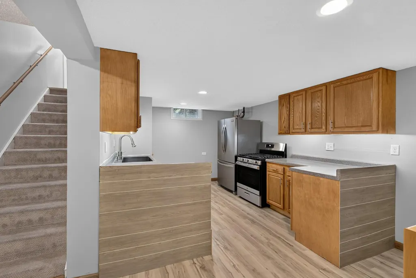
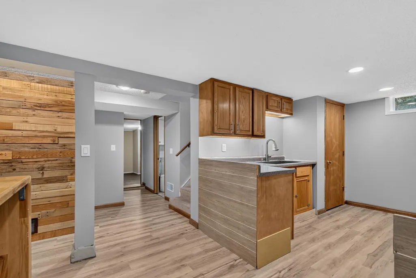
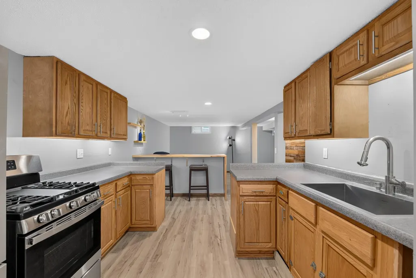
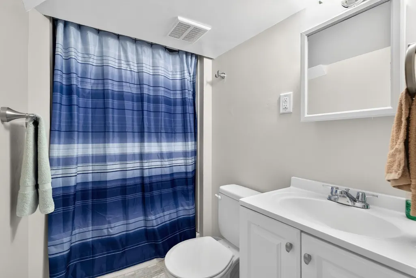
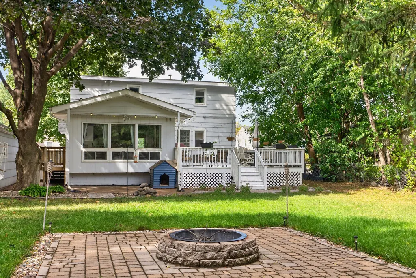
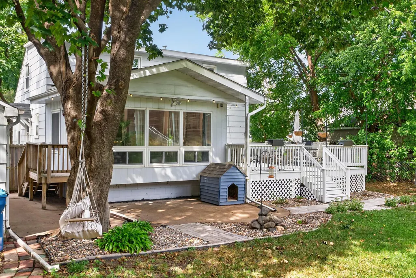
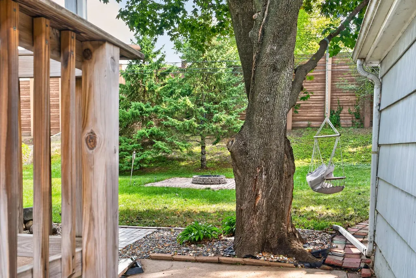
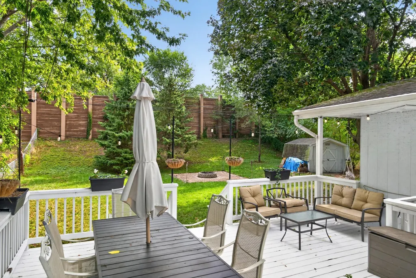
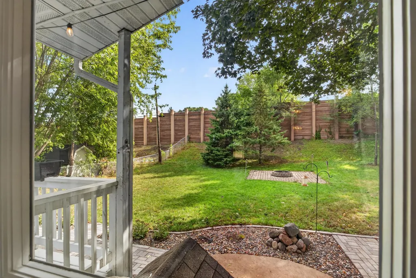
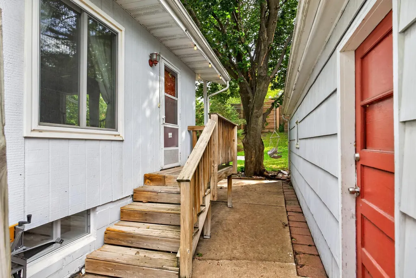
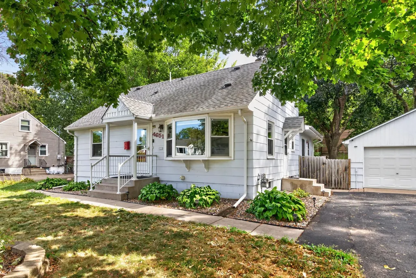
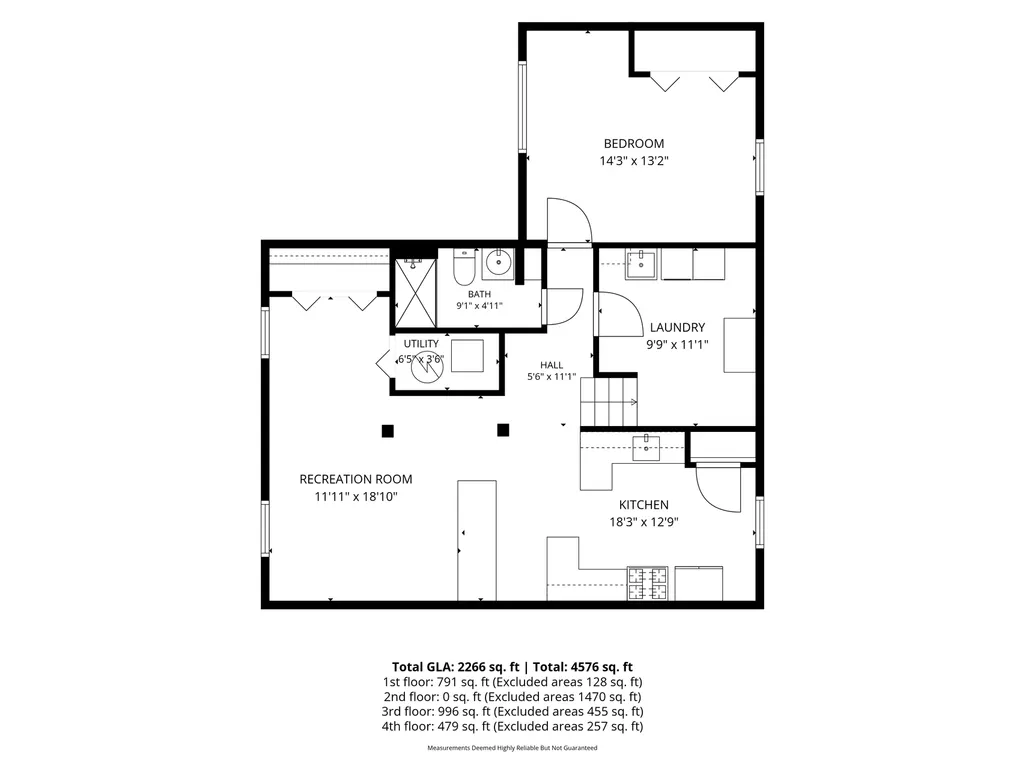
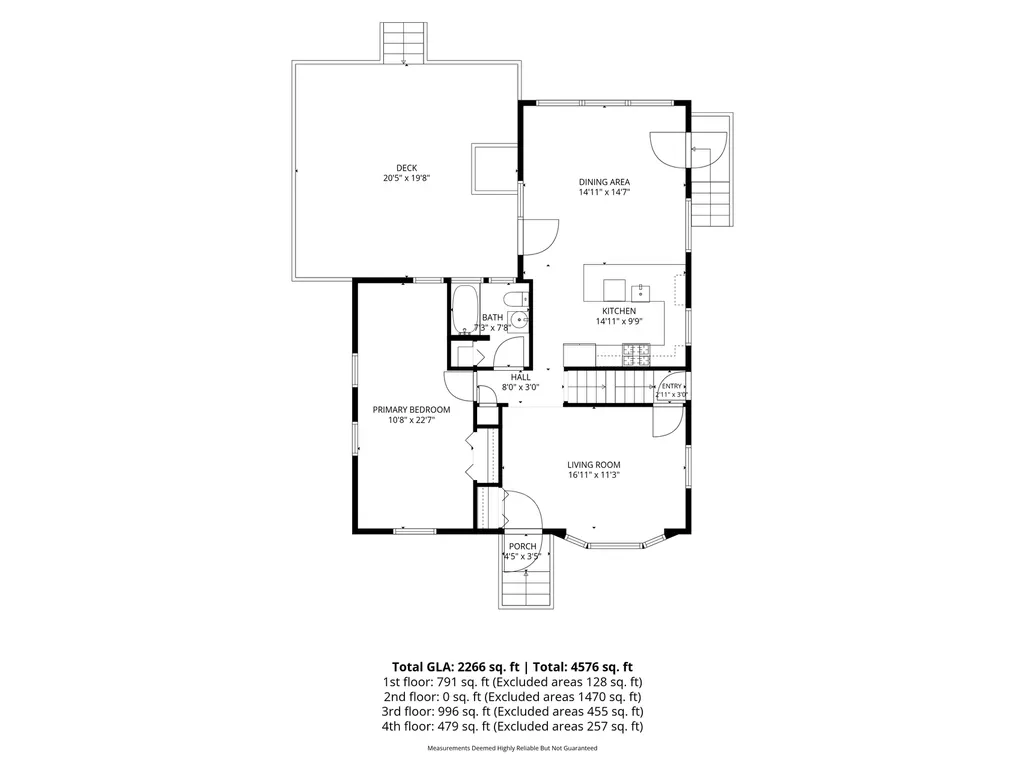
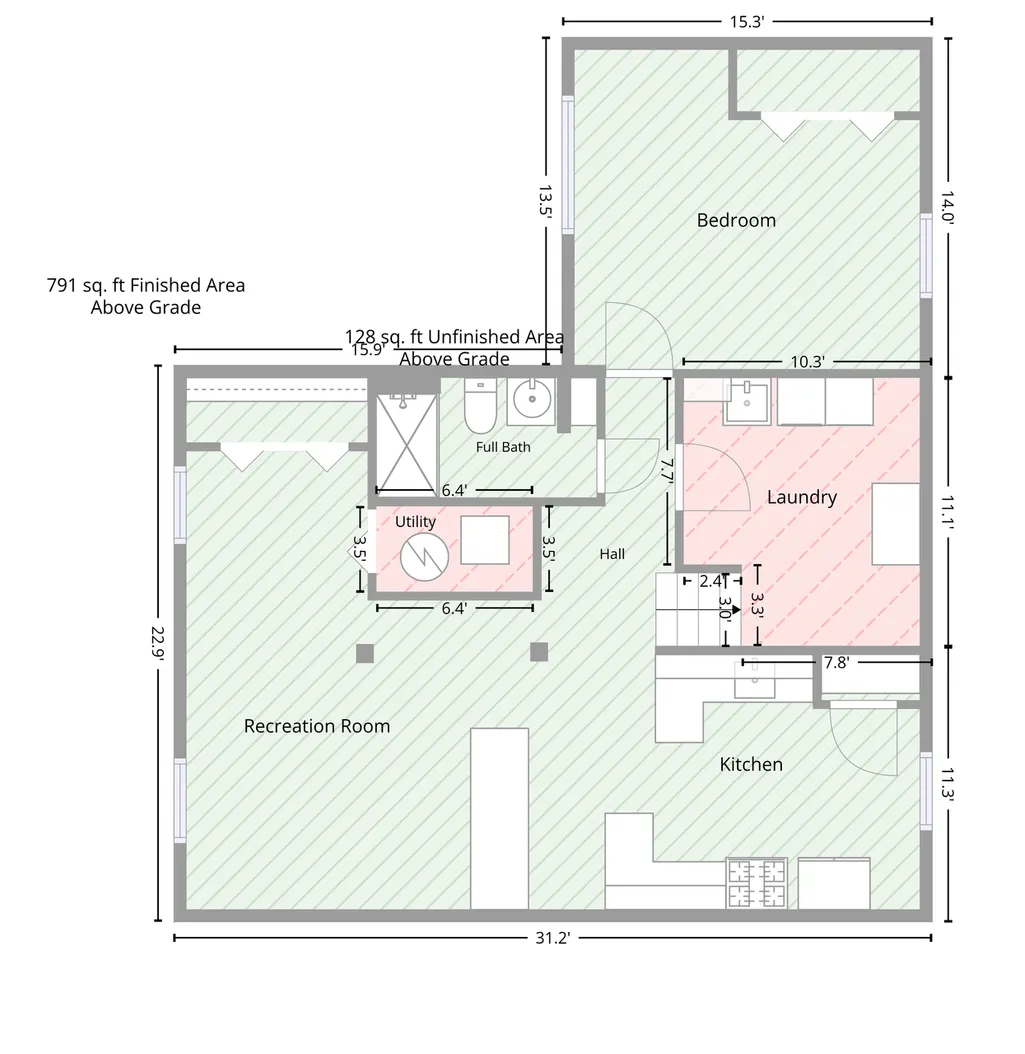
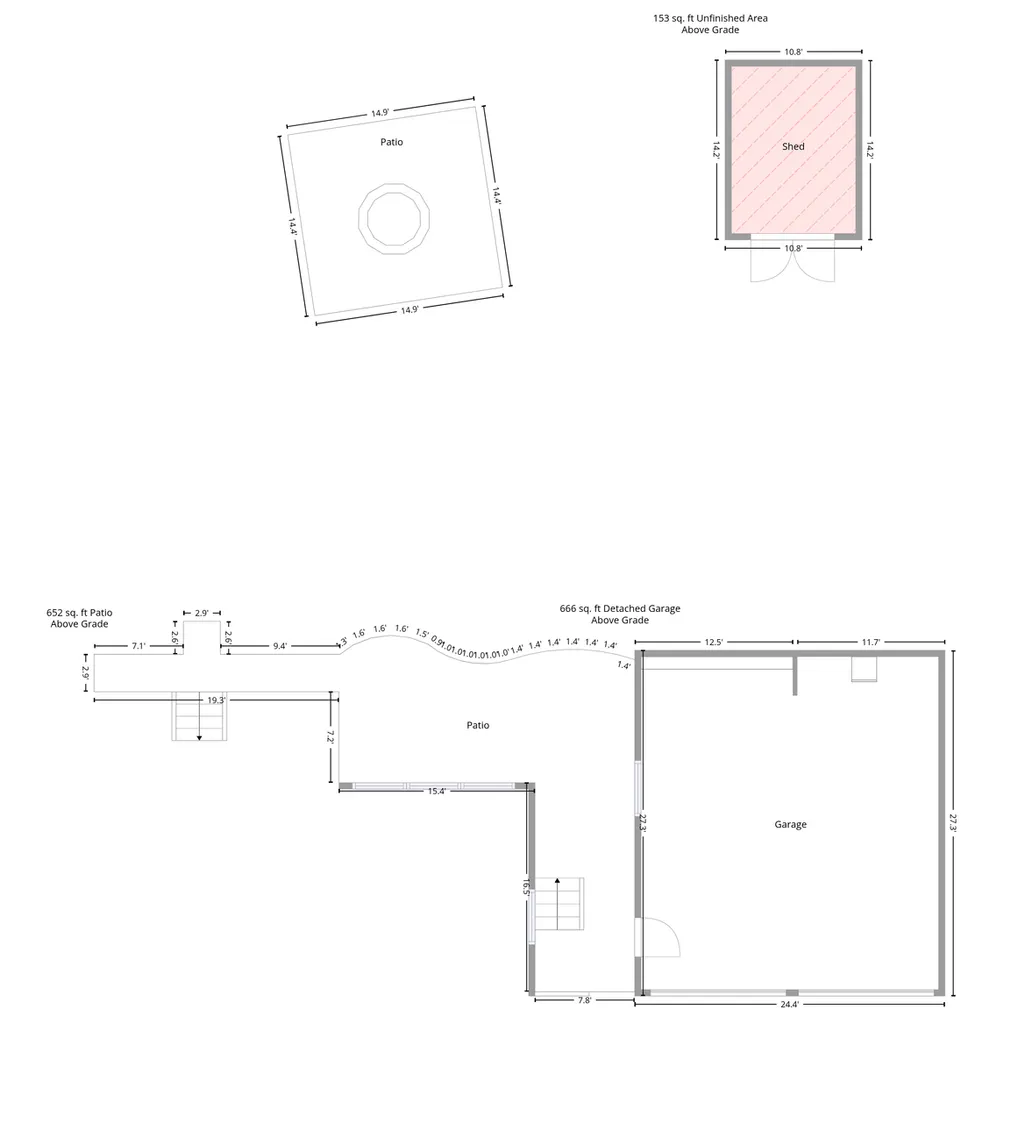
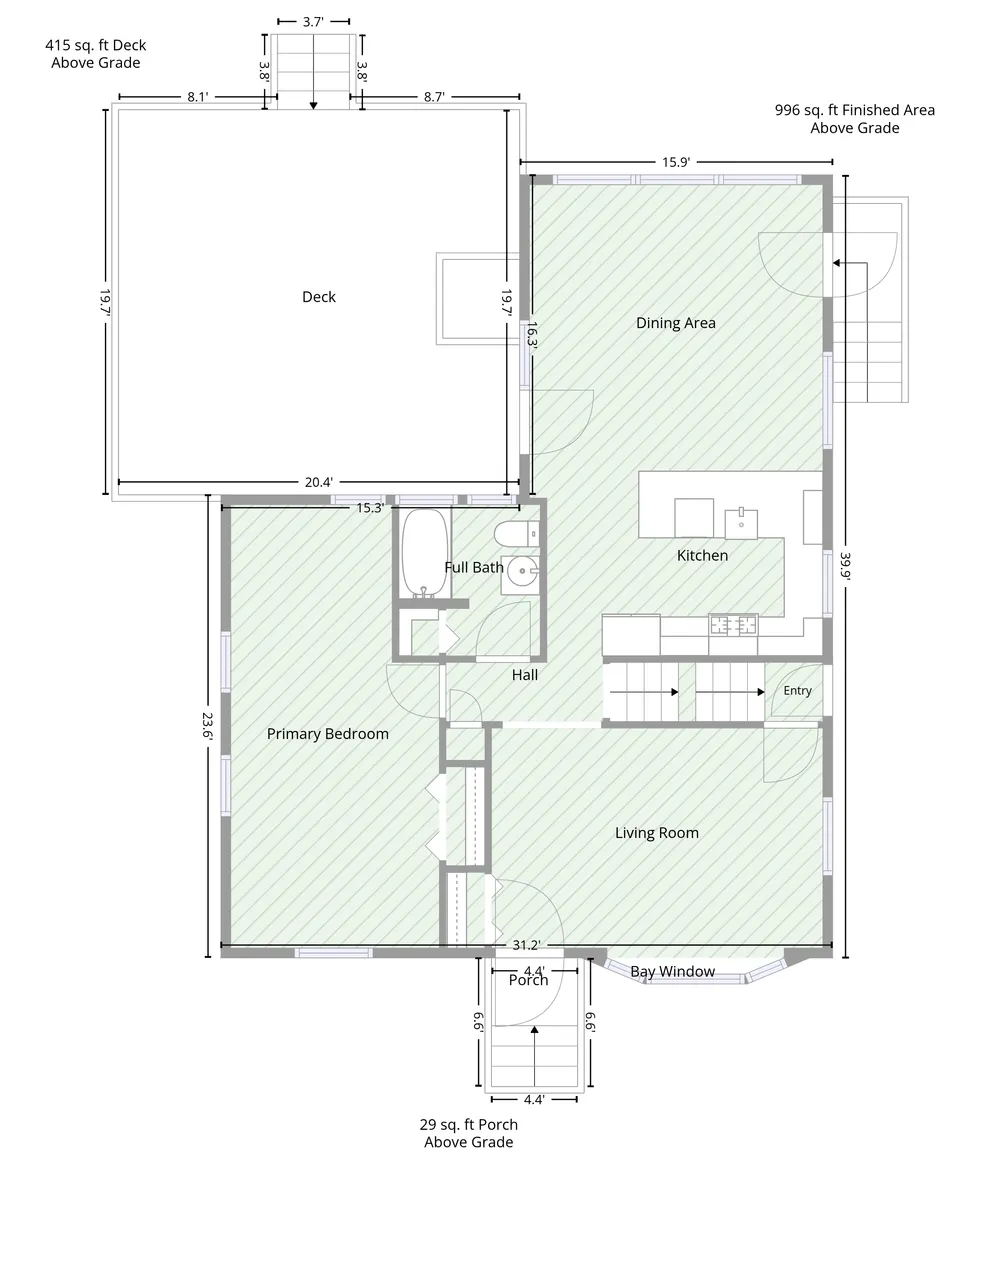
This home offers incredible flexibility for however you want to live. The lower level features a mother-in-law suite complete with a recently updated kitchen, separate bathroom, and laundry — ideal for multi-generational living, guests who want their own space, or even a separate rental unit down the road. Upstairs, you'll love the spacious layout, highlighted by a bright and airy family/dining room addition that flows seamlessly into the kitchen. It's the perfect setup for entertaining or everyday family life. Step outside to a large 20x20 deck right off the family/dining room addition — great for cookouts and gatherings with friends and family. You'll also find a large 2-car garage with extra storage, a fully fenced backyard, and a shed equipped with electricity. Thoughtful landscaping from the previous owner adds curb appeal, and a new patio with a firepit gives you one more place to relax or entertain outdoors. This home truly needs to be seen in person to appreciate everything it has to offer — schedule your showing today!
| Price History | |
|---|---|
| 9/16/2026 | Listed $365,000 |
General Features
| Living Area | 2308 |
|---|---|
| Sewer | City Sewer/Connected |
| Heating | Baseboard,Forced Air |
| Cooling | Central Air |
| Appliances | Dishwasher,Dryer,Microwave,Range,Refrigerator,Washer |
| Garage Spaces | 2 |
| Year Built | 1956 |
| Levels | One and One Half |
| Property Subtype | Single Family |
| Tax Year | 2026 |
| Accessibility | None |
| County | Anoka |
| New Construction | No |
| Property Type | Residential |
| HOA | No |
| Contingency | None |
| Subdivision Name | Plymouth |
| Other Structures | Storage Shed |
| Full Baths | 2 |
| Directions | 694 to University - South to 49th - west to 3rd - South to home. |
| City | Fridley |
| High School District | Columbia Heights |
| Zoning Description | Residential-Single Family |
| Lot Size Units | Acres |
| Property Attached Y/N | No |
| Land Lease Y/N | No |
| Tax Annual Amount | 3968 |
| Additional Parcels Y/N | No |
| Standard Status | Active |
| Lender Owned | No |
| Amenities Unit | Deck,Kitchen Window,Patio,Washer/Dryer Hookup |
| PostalCity | Fridley |
Interior Features
| Basement | Daylight/Lookout Windows,Finished,Full |
|---|---|
| Basement (Y/N) | Yes |
| Fireplace Y/N | No |
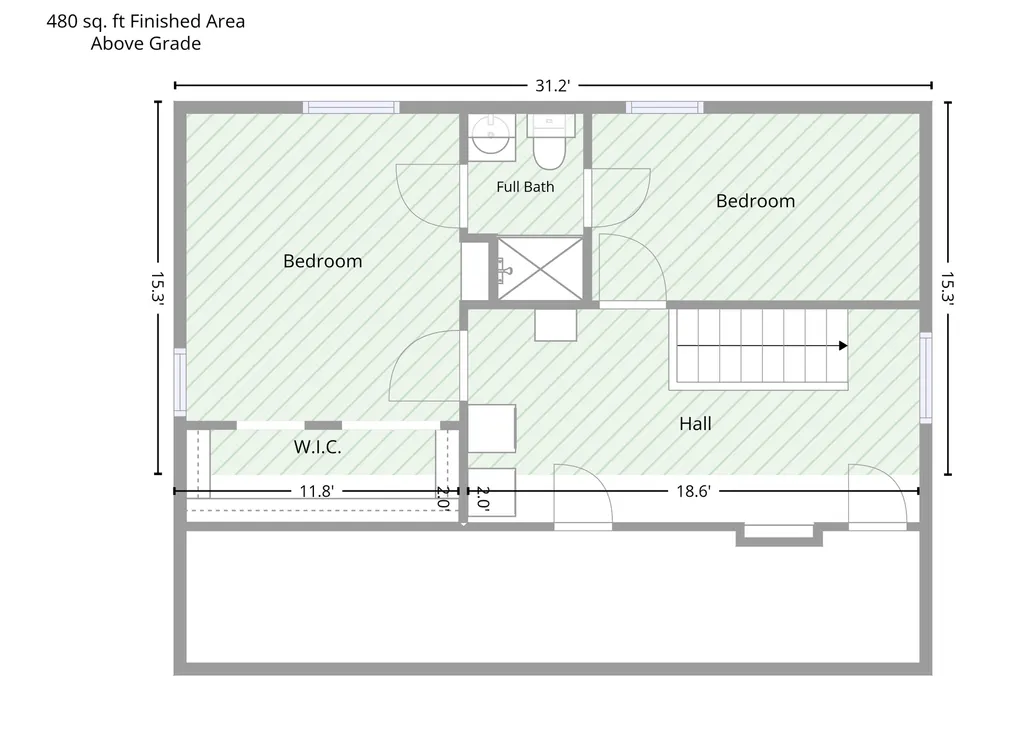
| Above Grade Finished Area | 1517 |
| 3/4 Baths | 1 |
| Laundry Features | In Basement |
| Total Bedrooms | 4 |
| Below Grade Finished Area | 791 |
| Total Baths | 3 |
| Bath Desc | Full Basement,Main Floor 3/4 Bath,Main Floor Full Bath,Primary Walk-Thru |
| Fuel | Electric,Natural Gas |
| Garage Dimensions | 26x24 |
| Garage Square Feet | 624 |
Exterior Features
| Fencing | Chain Link |
|---|---|
| Parking Features | Detached Garage,Asphalt |
| Water Source | City Water/Connected |
| Lot Size Area | 0.231 |
| Building Area Total | 2421 |
| Lot Dimensions | 80x129 |
| Waterfront Y/N | No |
| Foundation Area | 1072 |
Amenities
- Foreclosure
- Views
- Short Sale
- New Construction
- Adult 55+
- Lease To Own
- No HOA Fees
- Furnished
- Primary On Main
- Air Conditioning
- Seller Finance
- Green
- Fixer Upper
- Horse
- Golf
- Fireplace
- Deck
- Garage
- Basement
- Pool
Property vs Single Family Average in 55421
Price
Taxes
Year Built
Visits
In The Neighborhood
Just Listed
Fridley
$ 299,900
- Type
- Single Family
- Size
- 1,089 SqFt
- Rooms
- 2 Beds + 1 Baths
 Empire Realty LLC
 Information should be deemed reliable but not guaranteed, all representations are approximate, and individual verification is recommended. Copyright ©2017 All rights reserved.
