
Golf Course








Address
1750 Field Avenue, Saint Paul, MN
Price
$ 495,000
Property Attributes
- ID#7143669
- TypeSingle Family
- Listing Status Active
- CountyRAMSEY
- CitySaint Paul
- AreaHomecroft - An Add To - The
- NeighborhoodHomecroft - An Add To - The
- Zip55116
- StyleSingle Family
- Year Built1958
- Taxes$ 5100
- Price$ 495,000
- Bedrooms4
- Full Bathrooms2
- Half Bathrooms1
- Sqr Footage2438
- Lot Size0.133 Acres
Data Source:
Northstar MLS (NSTAR)
Property Description
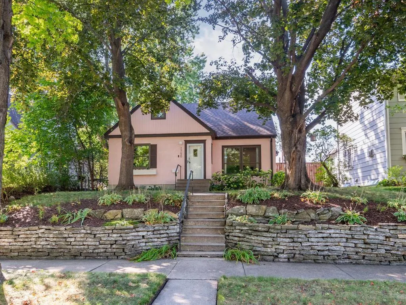
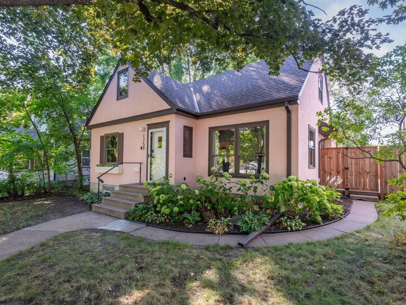
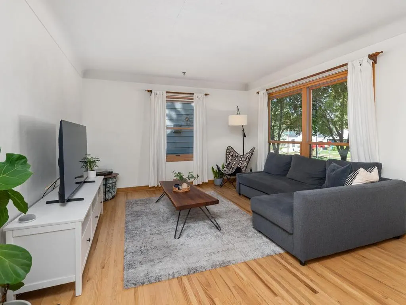
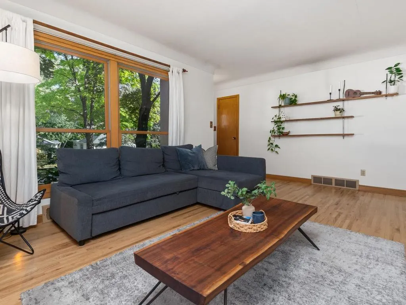
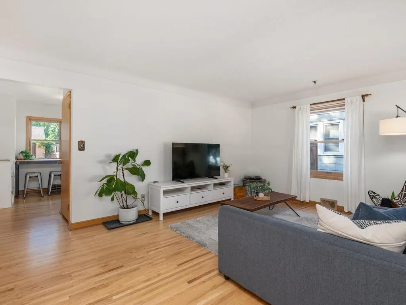
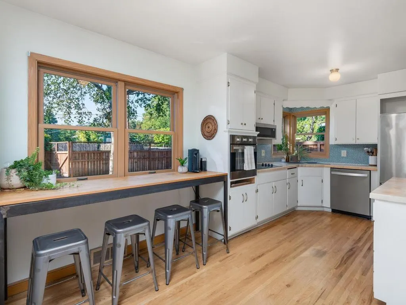
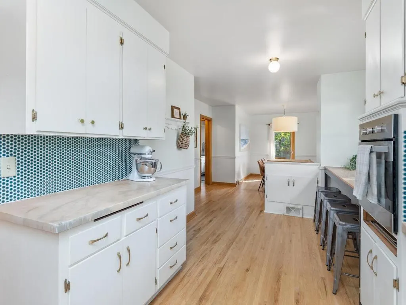
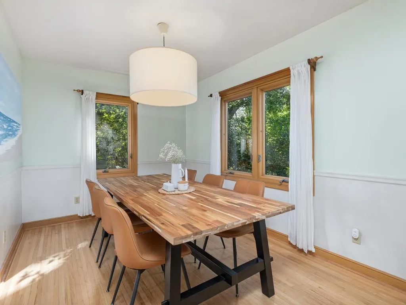
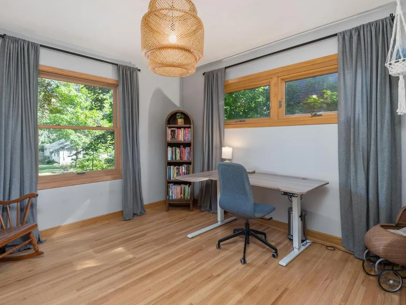
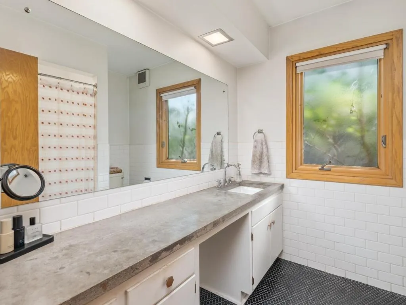
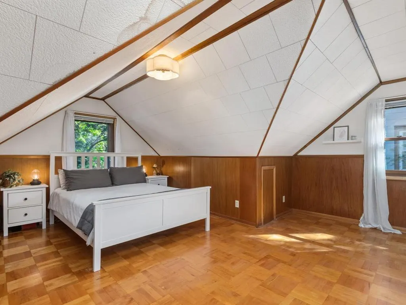
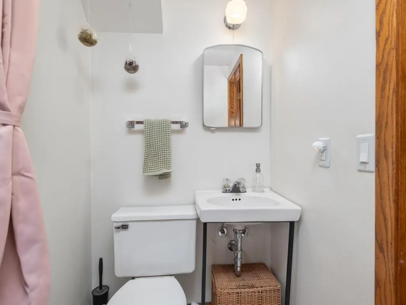
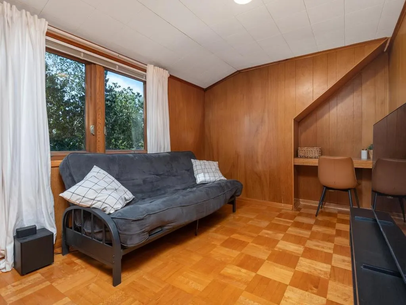
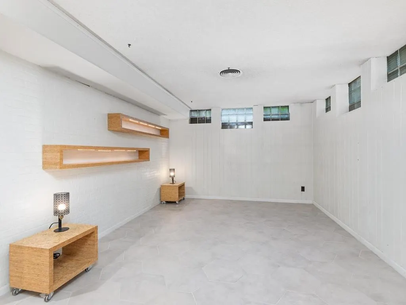
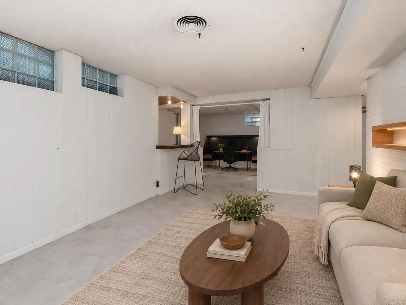
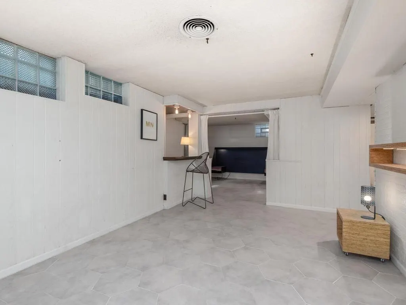
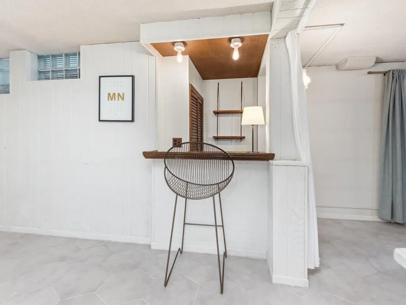
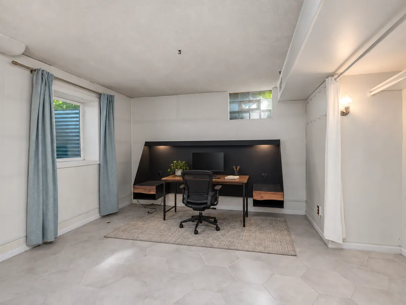
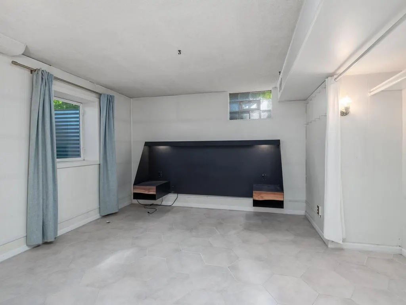
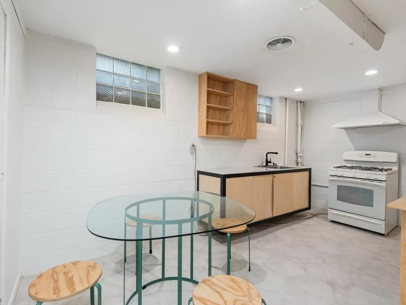
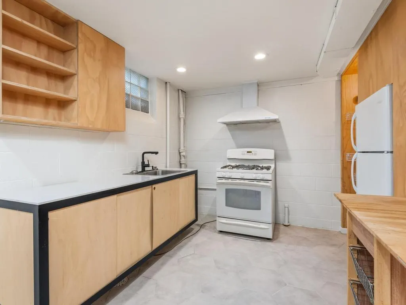
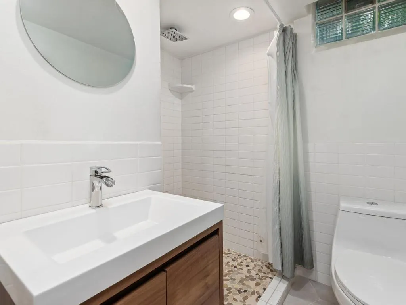
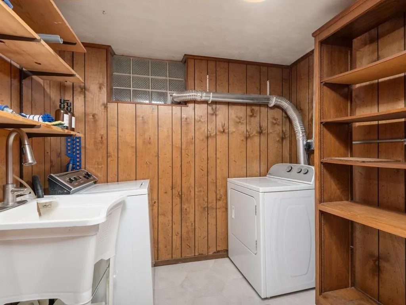
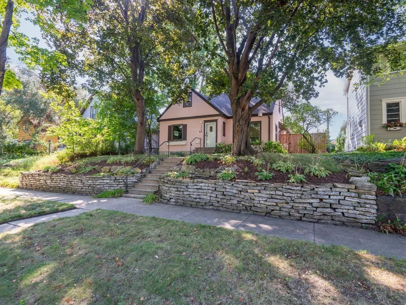
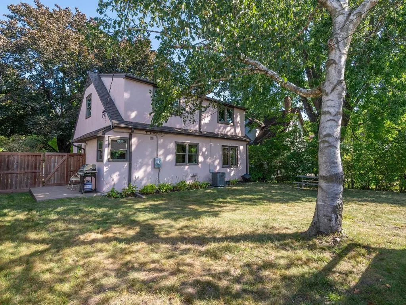
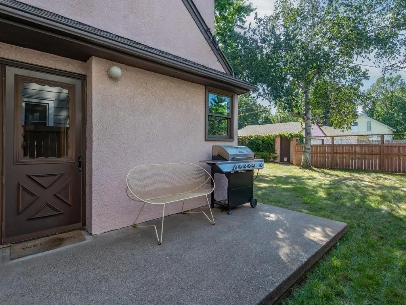
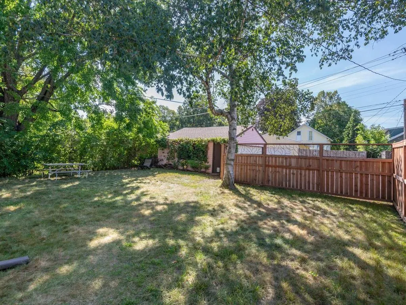
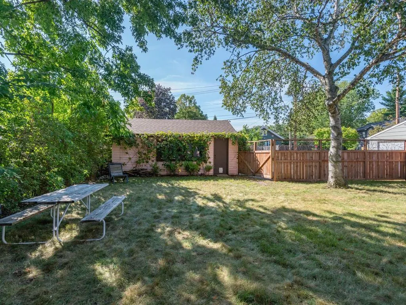
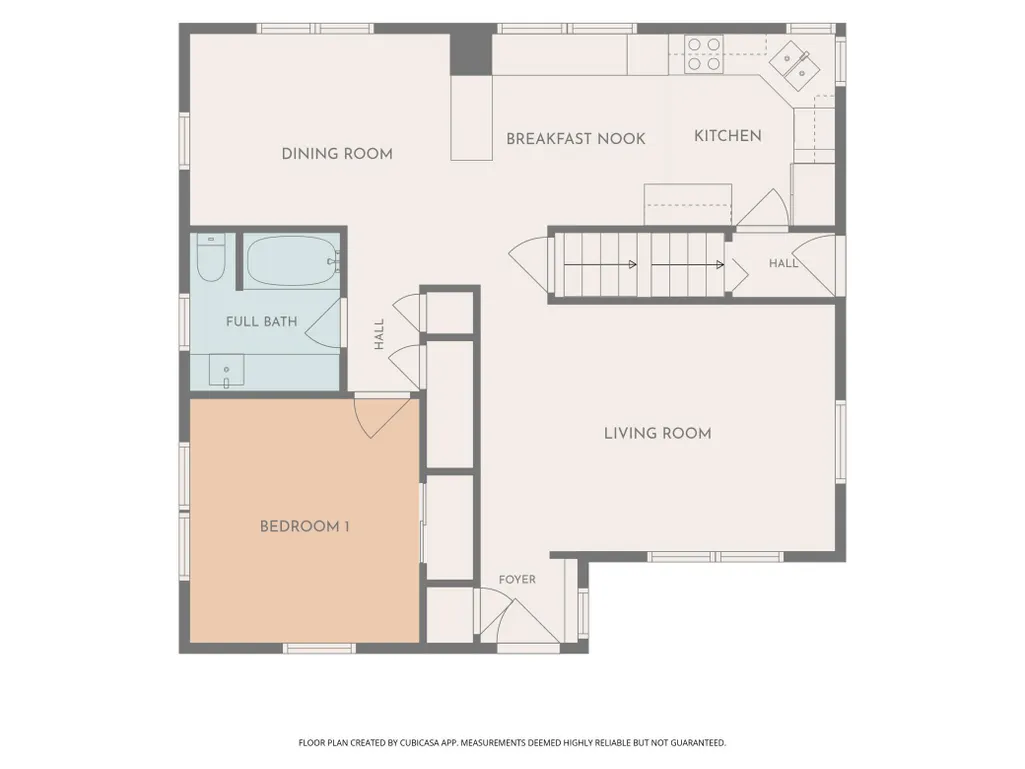
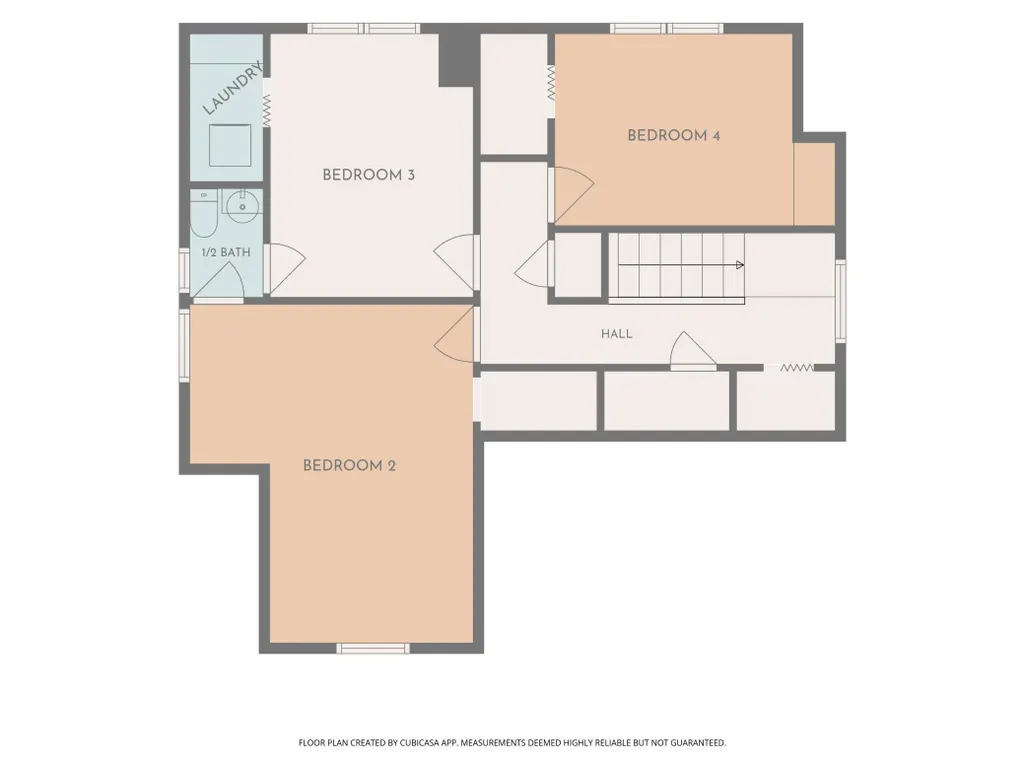
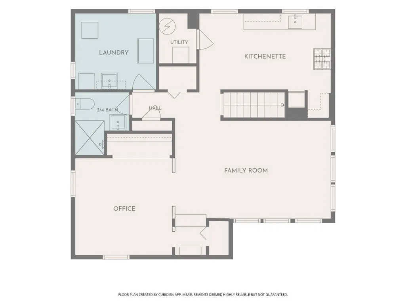
More space & versatility than the photos may suggest, this charming mid-century Highland home offers 2,438 fsf, 4 bdrms, 3 baths & inviting living spaces across all 3 levels. Thoughtfully maintained & filled w/character, it blends distinctive original details with meaningful updates for comfortable everyday living. Lg windows fill the welcoming ML living room with natural light, while coved ceilings, natural woodwork & gleaming oak hwd floors add warmth & timeless appeal. The dining room flows easily into the beautifully updated kitchen featuring white cabinetry, playful blue tile backsplash, SS appls & epoxy c-tops. A ML bdrm & full bath provide a comfortable option for guests or everyday living. Upstairs, distinctive maple parquet floors add character to 3 add’l bdrms, while a shared half bath & convenient 2025 stackable laundry complete the UL. Tile flooring flows throughout the finished LL, creating a cohesive space with a generous family/living area, 2019 kitchenette, ¾ bath & office w/egress window for possible bdrm use. With its own separate entrance, this level lends itself beautifully to extended living, overnight guests, recreation or working from home. The well-equipped kitchenette features a gas stove & exhaust hood, refrigerator, SS sink & ample cabinetry/shelving, while the ¾ bath w/tiled shower adds everyday convenience. Significant updates include a 2021 roof w/transferable lifetime warranty, new high-efficiency furnace & central air (2026), high-capacity gas water heater (2019), refreshed interior paint (2024) & newer appls. Outside, enjoy a concrete patio, fenced backyard & distinctive custom ironwork created by the Seller. The insulated, drywalled & lighted 2-car garage provides valuable off-street parking. Convenient Highland location near parks, Mississippi River trails, Highland Park golf & recreation, Highland Village shopping/dining, major roadways & MSP Airport. Distinctive, spacious & surprisingly versatile - there’s room here to live, gather, work & make it your own.
| Price History | |
|---|---|
| 9/14/2026 | Listed $495,000 |
General Features
| Living Area | 2438 |
|---|---|
| Sewer | City Sewer/Connected |
| Heating | Forced Air |
| Cooling | Central Air |
| Roof | Age 8 Years or Less,Architectural Shingle,Asphalt,Pitched |
| Appliances | Cooktop,Dishwasher,Dryer,Exhaust Fan,Gas Water Heater,Microwave,Refrigerator,Stainless Steel Appliances,Wall Oven,Washer |
| Garage Spaces | 2 |
| Pool Features | None |
| Construction Materials | Block,Concrete,Frame |
| Year Built | 1958 |
| Electric | Circuit Breakers,100 Amp Service |
| Levels | One and One Half |
| Property Subtype | Single Family |
| Tax Year | 2026 |
| Accessibility | None |
| County | Ramsey |
| New Construction | No |
| Property Type | Residential |
| HOA | No |
| Contingency | None |
| Subdivision Name | Homecroft,An Add To,The |
| Full Baths | 1 |
| Directions | From Hwy 5 to North on Edgcombe Rd to East on Field Ave to home on Right |
| City | Saint Paul |
| High School District | St. Paul |
| Zoning Description | Residential-Single Family |
| Lot Size Units | Acres |
| Property Attached Y/N | No |
| Land Lease Y/N | No |
| Tax Annual Amount | 5100 |
| Additional Parcels Y/N | No |
| Virtual Tour | https://tours.donnamaephotography.com/2403387?idx=1 |
| Standard Status | Active |
| Lender Owned | No |
| Amenities Unit | Cable,Hardwood Floors,Kitchen Window,Natural Woodwork,Tile Floors,Washer/Dryer Hookup |
| PostalCity | Saint Paul |
Interior Features
| Basement | Block,Egress Window(s),Finished,Full,Kitchenette,Tile Shower |
|---|---|
| Basement (Y/N) | Yes |
| Fireplace Y/N | No |
| Above Grade Finished Area | 1586 |
| Half Baths | 1 |
| 3/4 Baths | 1 |
| Laundry Features | Electric Dryer Hookup,Lower Level,Laundry Room,Sink,Washer Hookup |
| Total Bedrooms | 4 |
| Below Grade Finished Area | 852 |
| Total Baths | 3 |
| Bath Desc | 1/2 Jack & Jill,3/4 Basement,Main Floor Full Bath,Upper Level 1/2 Bath |
| Dining Room Description | Informal Dining Room |
| Fuel | Natural Gas |
| Garage Dimensions | 21d x 19w |
| Garage Door Width | 6 |
| Garage Square Feet | 399 |
Exterior Features
| Fencing | Full,Privacy,Wood |
|---|---|
| Parking Features | Detached Garage,Asphalt,Garage Door Opener |
| Lot Features | Irregular Lot,Tree Coverage - Light |
| Water Source | City Water/Connected |
| Lot Size Area | 0.133 |
| Building Area Total | 2486 |
| Lot Dimensions | Irregular |
| Waterfront Y/N | No |
| Foundation Area | 900 |
| Road Frontage Type | City Street,Curbs,Paved Streets,Sidewalks |
| Road Responsibility | Public Maintained Road |
Amenities
- Foreclosure
- Views
- Short Sale
- New Construction
- Adult 55+
- Lease To Own
- No HOA Fees
- Furnished
- Primary On Main
- Air Conditioning
- Seller Finance
- Green
- Fixer Upper
- Horse
- Golf
- Fireplace
- Deck
- Garage
- Basement
- Pool
Property vs Single Family Average in 55116
Price
Taxes
Year Built
Visits
 The data relating to real estate for sale on this web site comes in part from the Broker Reciprocity Program of the Regional Multiple Listing Service of Minnesota, Inc. Real estate listings held by brokerage firms other than Property Executives Realty are marked with the Broker Reciprocity logo or the Broker Reciprocity thumbnail logo (little black
house) and detailed information about them includes the name of the listing brokers.
The data relating to real estate for sale on this web site comes in part from the Broker Reciprocity Program of the Regional Multiple Listing Service of Minnesota, Inc. Real estate listings held by brokerage firms other than Property Executives Realty are marked with the Broker Reciprocity logo or the Broker Reciprocity thumbnail logo (little black
house) and detailed information about them includes the name of the listing brokers.
 Information should be deemed reliable but not guaranteed, all representations are approximate, and individual verification is recommended. Copyright ©2017 All rights reserved.
