


















Address
2937 Harriet Avenue, Minneapolis, MN
Price
$ 335,000
Property Attributes
- ID#7141113
- TypeSingle Family
- Listing Status Active
- CountyHENNEPIN
- CityMinneapolis
- AreaExcelsior Add
- NeighborhoodExcelsior Add
- Zip55408
- StyleSingle Family
- Year Built1900
- Taxes$ 4898
- Price$ 335,000
- Bedrooms3
- Full Bathrooms3
- Half Bathrooms0
- Sqr Footage1780
- Lot Size0.12 Acres
Data Source:
Northstar MLS (NSTAR)
Property Description
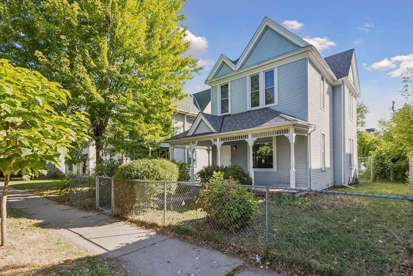
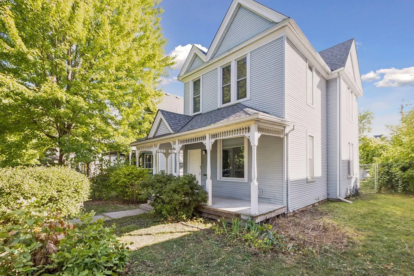
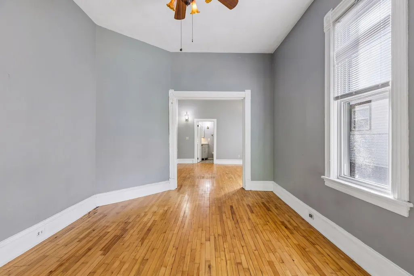
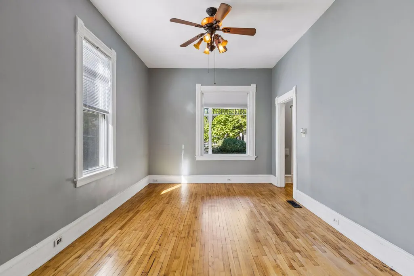
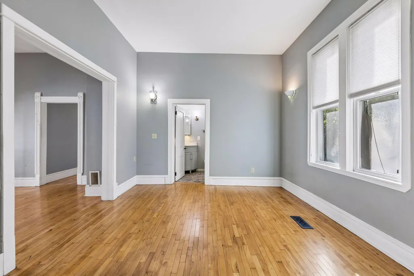
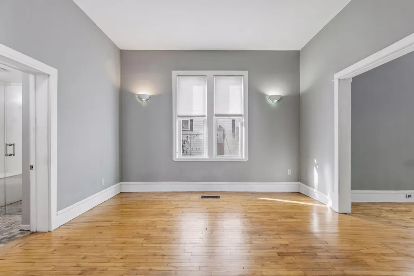
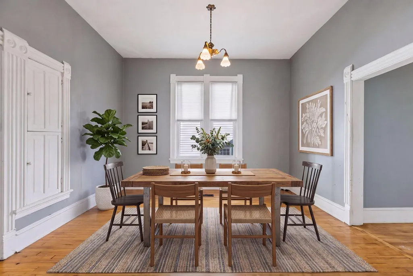
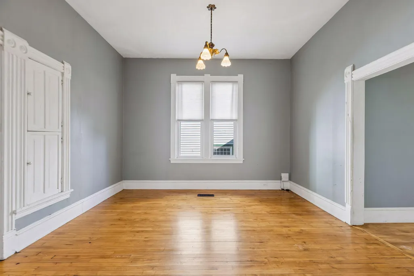
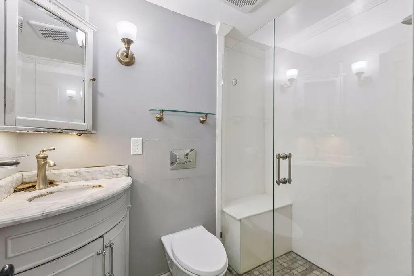
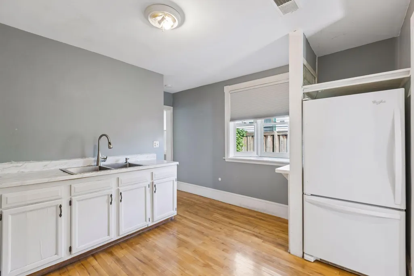
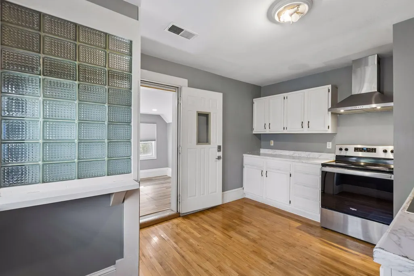
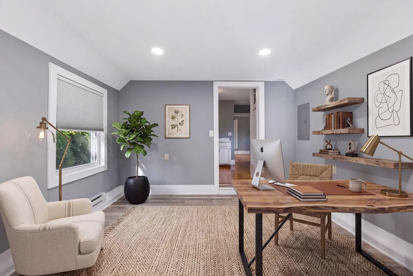
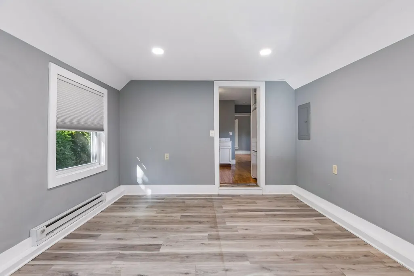
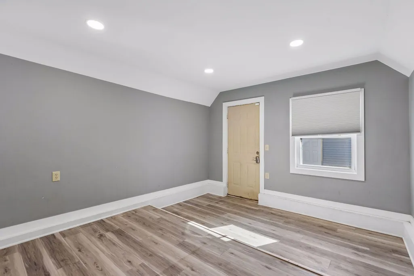
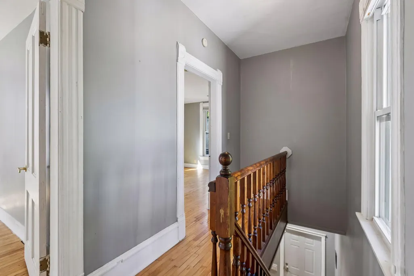
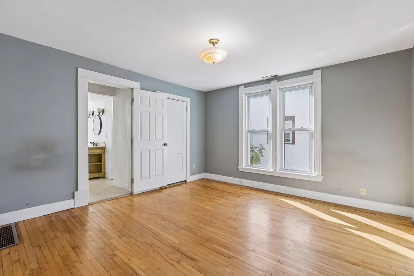
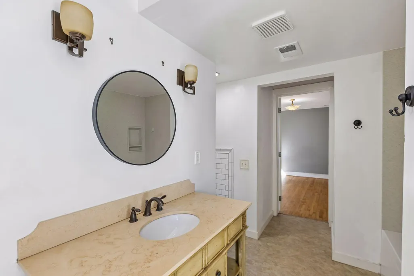
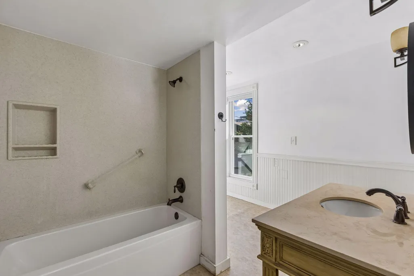
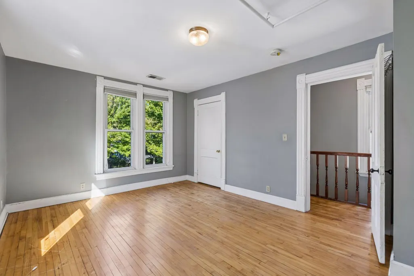
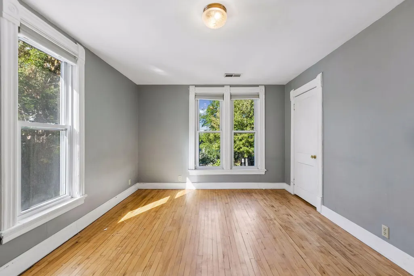
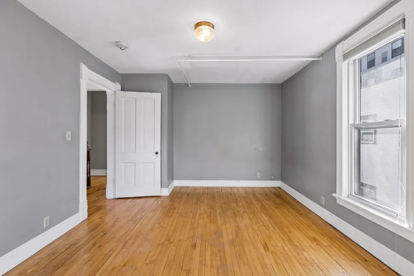
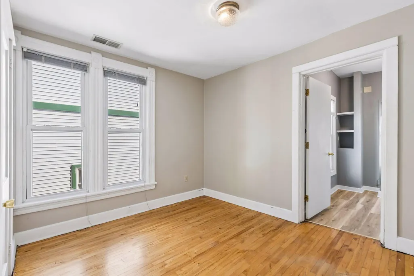
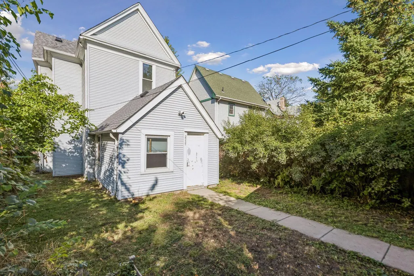
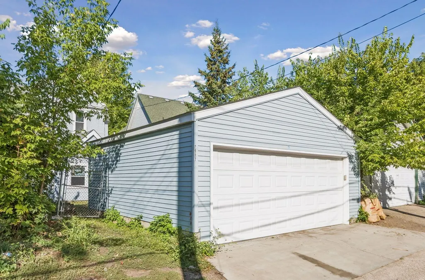
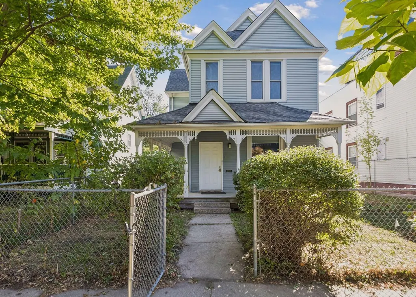
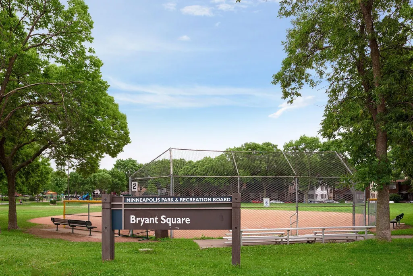
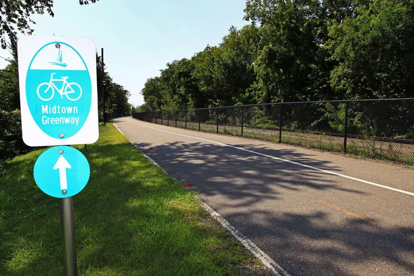
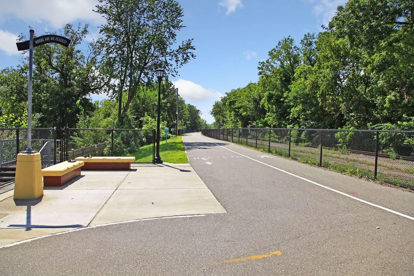
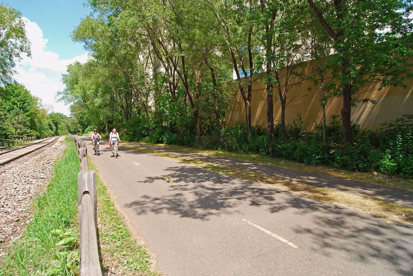
Enjoy all the convenience and energy of city living in this comfortable Victorian-period home, situated in the heart of Uptown and just moments from the city lakes. This charming 3-bedroom (including a primary en-suite), 3-bath, 2-car garage residence offers bright, open spaces filled with gorgeous natural light, high ceilings, and rich hardwood floors throughout. Step outside and explore countless restaurants, cafés, and shops, or hop on the Greenway- only one block away-for effortless biking and commuting. The fenced-in yard is ideal for pets, and the welcoming wrap-around front porch offers a wonderful space for entertaining or simply watching the neighborhood go by. A rare blend of historic character and unbeatable walkability.
| Price History | |
|---|---|
| 9/11/2026 | Listed $335,000 |
General Features
| Living Area | 1780 |
|---|---|
| Sewer | City Sewer/Connected |
| Heating | Forced Air |
| Cooling | Central Air |
| Roof | Age 8 Years or Less,Asphalt |
| Appliances | Dryer,Gas Water Heater,Iron Filter,Microwave,Range,Refrigerator,Washer |
| Garage Spaces | 2 |
| Year Built | 1900 |
| Electric | Circuit Breakers,100 Amp Service |
| Levels | Two |
| Property Subtype | Single Family |
| Tax Year | 2026 |
| Accessibility | None |
| County | Hennepin |
| New Construction | No |
| Property Type | Residential |
| HOA | No |
| Contingency | None |
| Subdivision Name | Excelsior Add |
| Full Baths | 1 |
| Directions | W Lake St to north on Harriet to home. |
| City | Minneapolis |
| High School District | Minneapolis |
| Zoning Description | Residential-Single Family |
| Lot Size Units | Acres |
| Property Attached Y/N | No |
| Land Lease Y/N | No |
| Tax Annual Amount | 4898 |
| Additional Parcels Y/N | No |
| Virtual Tour | https://tours.spacecrafting.com/n-bcjy32 |
| Standard Status | Active |
| Lender Owned | No |
| Amenities Unit | Cable,Ceiling Fan(s),Hardwood Floors,Kitchen Window,Porch,Security System,Tile Floors,Washer/Dryer Hookup |
| PostalCity | Minneapolis |
Interior Features
| Basement | Partial,Unfinished |
|---|---|
| Basement (Y/N) | Yes |
| Fireplace Y/N | No |
| Above Grade Finished Area | 1780 |
| 3/4 Baths | 2 |
| Laundry Features | Upper Level |
| Total Bedrooms | 3 |
| Total Baths | 3 |
| Bath Desc | 3/4 Primary,Private Primary,Main Floor 3/4 Bath,Upper Level Full Bath |
| Dining Room Description | Separate/Formal Dining Room |
| Fuel | Natural Gas |
| Garage Door Width | 8 |
| Garage Square Feet | 441 |
Exterior Features
| Fencing | Chain Link,Full,Wood |
|---|---|
| Parking Features | Detached Garage,Concrete,Garage Door Opener |
| Lot Features | Tree Coverage - Medium |
| Water Source | City Water/Connected |
| Lot Size Area | 0.12 |
| Building Area Total | 1780 |
| Lot Dimensions | 40x128 |
| Waterfront Y/N | No |
| Foundation Area | 908 |
| Road Frontage Type | City Street,Curbs,Paved Streets,Sidewalks,Storm Sewer |
| Road Responsibility | Public Maintained Road |
Amenities
- Foreclosure
- Views
- Short Sale
- New Construction
- Adult 55+
- Lease To Own
- No HOA Fees
- Furnished
- Primary On Main
- Air Conditioning
- Seller Finance
- Green
- Fixer Upper
- Horse
- Golf
- Fireplace
- Deck
- Garage
- Basement
- Pool
Property vs Single Family Average in 55408
Price
Taxes
Year Built
Visits

 Information should be deemed reliable but not guaranteed, all representations are approximate, and individual verification is recommended. Copyright ©2017 All rights reserved.
