
Open House Sat, Sep 26th 11:00 AM - 12:30 PM - Golf Course
















Address
1855 113th Court Ne, Blaine, MN
Price
$ 585,000
Property Attributes
- ID#7137407
- TypeSingle Family
- Listing Status Active
- CountyANOKA
- CityBlaine
- AreaCic 59 Tpc 7th Add
- NeighborhoodCic 59 Tpc 7th Add
- Zip55449
- StyleSingle Family
- Year Built2001
- Taxes$ 5872
- Price$ 585,000
- Bedrooms6
- Full Bathrooms3
- Half Bathrooms1
- Sqr Footage3598
- Lot Size0.23 Acres
Data Source:
Northstar MLS (NSTAR)
Property Description
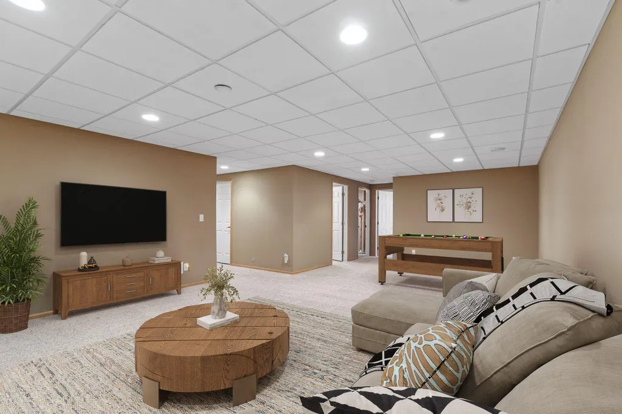
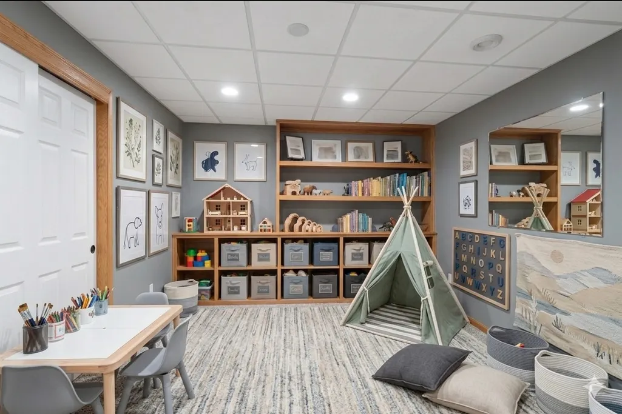
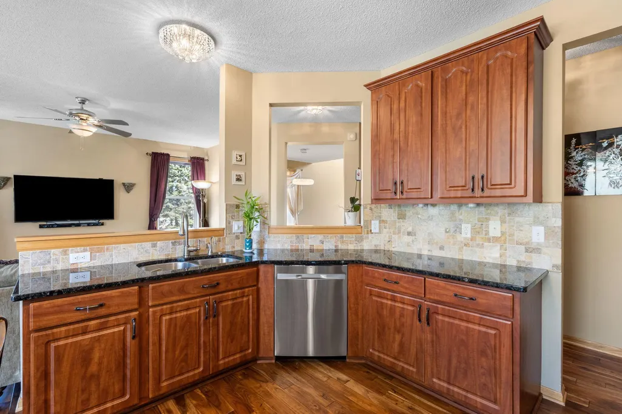
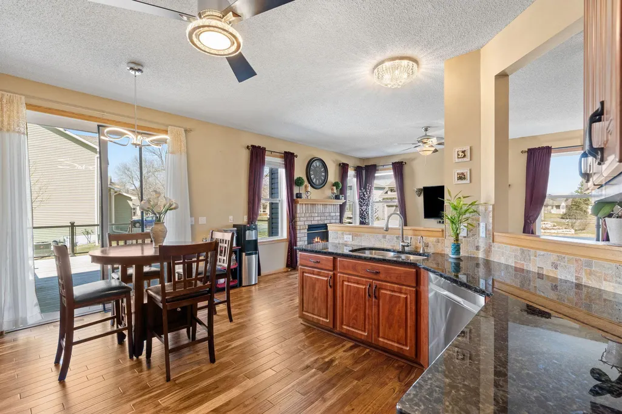
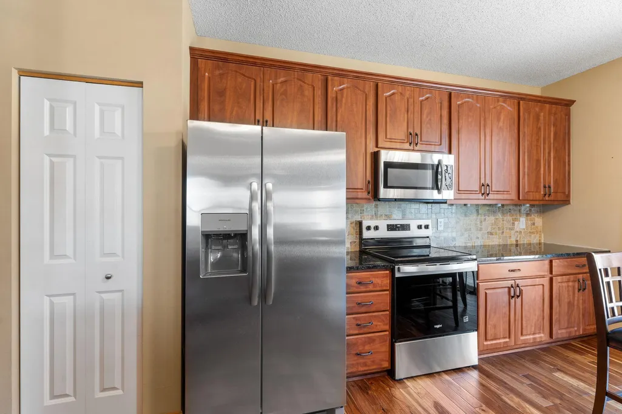
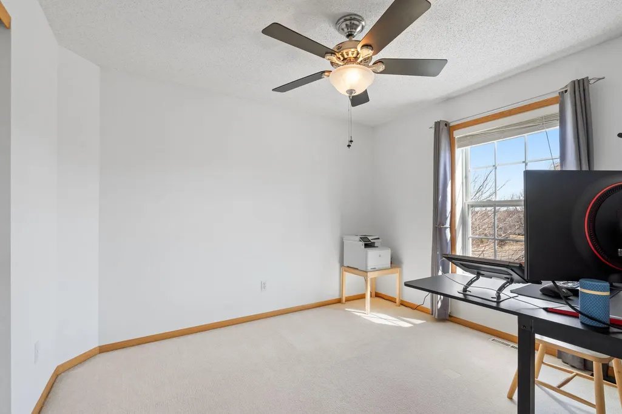
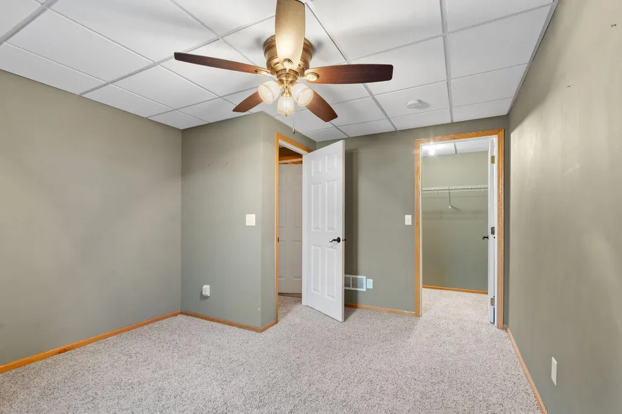
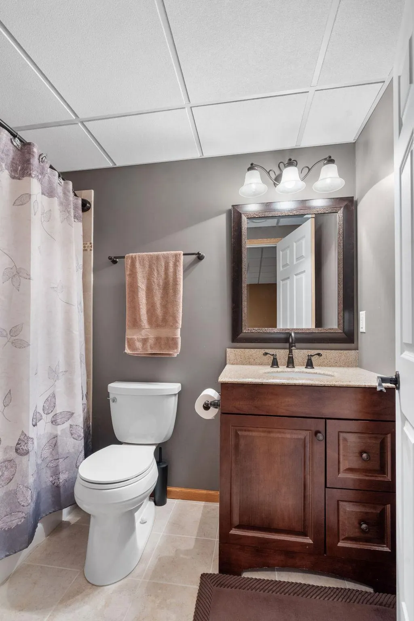
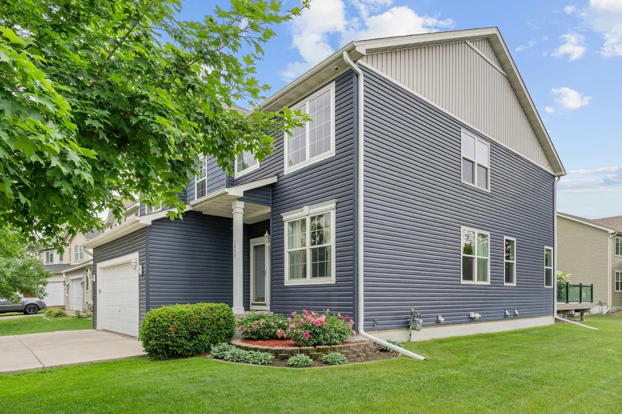
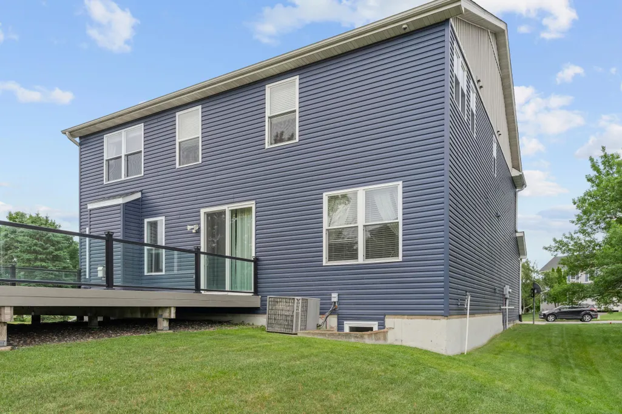
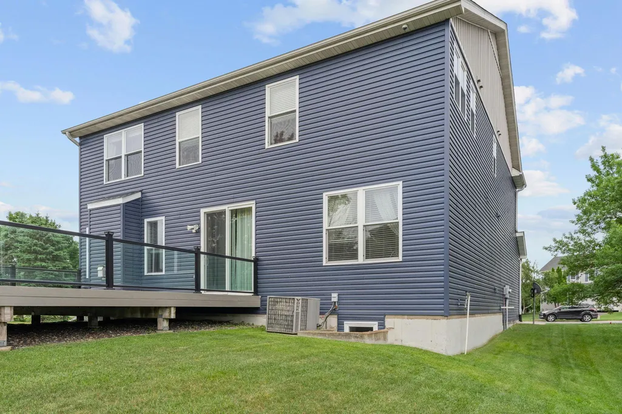
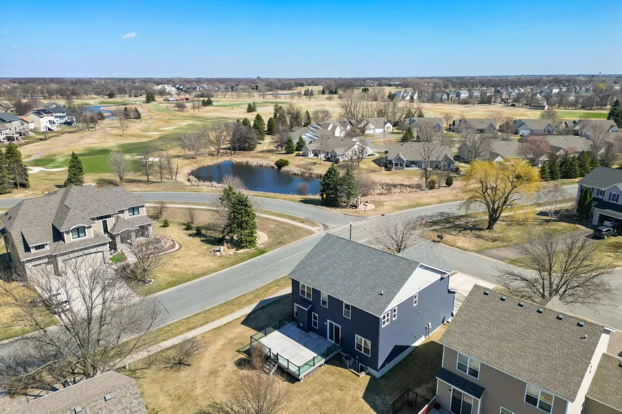
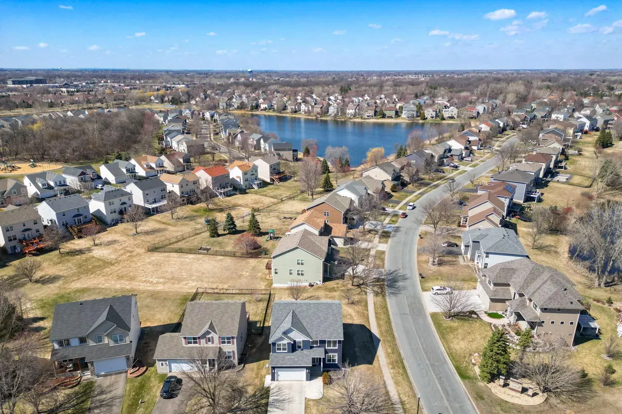
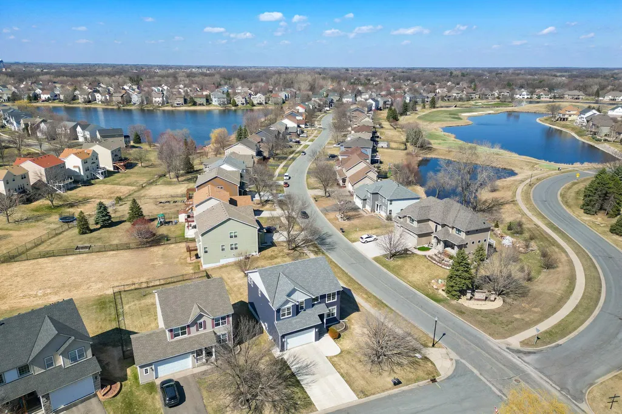
Welcome to a spacious and versatile multigenerational home tucked away on a corner lot in a cul-da-sac in the highly sought after Deacons Walk neighborhood. With 6 bedrooms, 4 bathrooms, nearly 3,600 finished square feet this home offers the space today's buyers are looking for without sacrificing location or functionality. Even better, most of the biggest ticket homeownership items have already been addressed. Recent improvements include a new roof, siding, furnace, A/C, water heater, concrete driveway, and kitchen appliances. Giving the next owner valuable peace of mind. The flexible floor plan offers plenty of room for a large or multigenerational household, guests, a home office, hobbies, or a dedicated lower level retreat. The finished lower level adds even more living space and flexibility, while the corner lot and cul-de-sac setting provide a great neighborhood feel. Located just steps from the prestigious TPC Golf Course and close to Blaine's recreational amenities, this is an opportunity to get substantial space, extensive recent updates, and a highly desirable location at a new price.
| Price History | |
|---|---|
| 9/8/2026 | Listed $585,000 |
General Features
| Living Area | 3598 |
|---|---|
| Sewer | City Sewer/Connected |
| Heating | Forced Air,Fireplace(s) |
| Cooling | Central Air |
| Roof | Age 8 Years or Less,Composition |
| Appliances | Dishwasher,Disposal,Dryer,Gas Water Heater,Microwave,Range,Refrigerator,Stainless Steel Appliances,Washer,Water Softener Owned |
| HOA Fee | 350 |
| Garage Spaces | 2 |
| Association Fee Includes | Professional Mgmt |
| Year Built | 2001 |
| Levels | Two |
| Property Subtype | Single Family |
| Tax Year | 2025 |
| Accessibility | None |
| Assoc Fee Paid Per | Annually |
| County | Anoka |
| New Construction | No |
| Property Type | Residential |
| HOA | Yes |
| Contingency | None |
| Subdivision Name | Cic 59 Tpc 7th Add |
| Full Baths | 3 |
| Directions | Central Ave NE to 109th NE to Club West Parkway NE to Arnold Palmer Drive N to 113th Court NE |
| City | Blaine |
| Association Name | Sterling Realty & Management |
| High School District | Spring Lake Park |
| Zoning Description | Residential-Single Family |
| Lot Size Units | Acres |
| Property Attached Y/N | No |
| Land Lease Y/N | No |
| Tax Annual Amount | 5872 |
| Additional Parcels Y/N | No |
| Standard Status | Active |
| Lender Owned | No |
| Amenities Unit | Ceiling Fan(s),Deck,Hardwood Floors,Kitchen Window,Primary Bedroom Walk-In Closet,Other,Patio,Porch,Security System,In-Ground Sprinkler,Tile Floors,Walk-In Closet |
| PostalCity | Blaine |
Interior Features
| Basement | Daylight/Lookout Windows,Egress Window(s),Finished,Full,Storage Space,Sump Pump |
|---|---|
| Total Fireplaces | 1 |
| Fireplace Features | Gas |
| Basement (Y/N) | Yes |
| Fireplace Y/N | Yes |
| Above Grade Finished Area | 2412 |
| Half Baths | 1 |
| Laundry Features | Laundry Room,Main Level |
| Total Bedrooms | 6 |
| Below Grade Finished Area | 1186 |
| Total Baths | 4 |
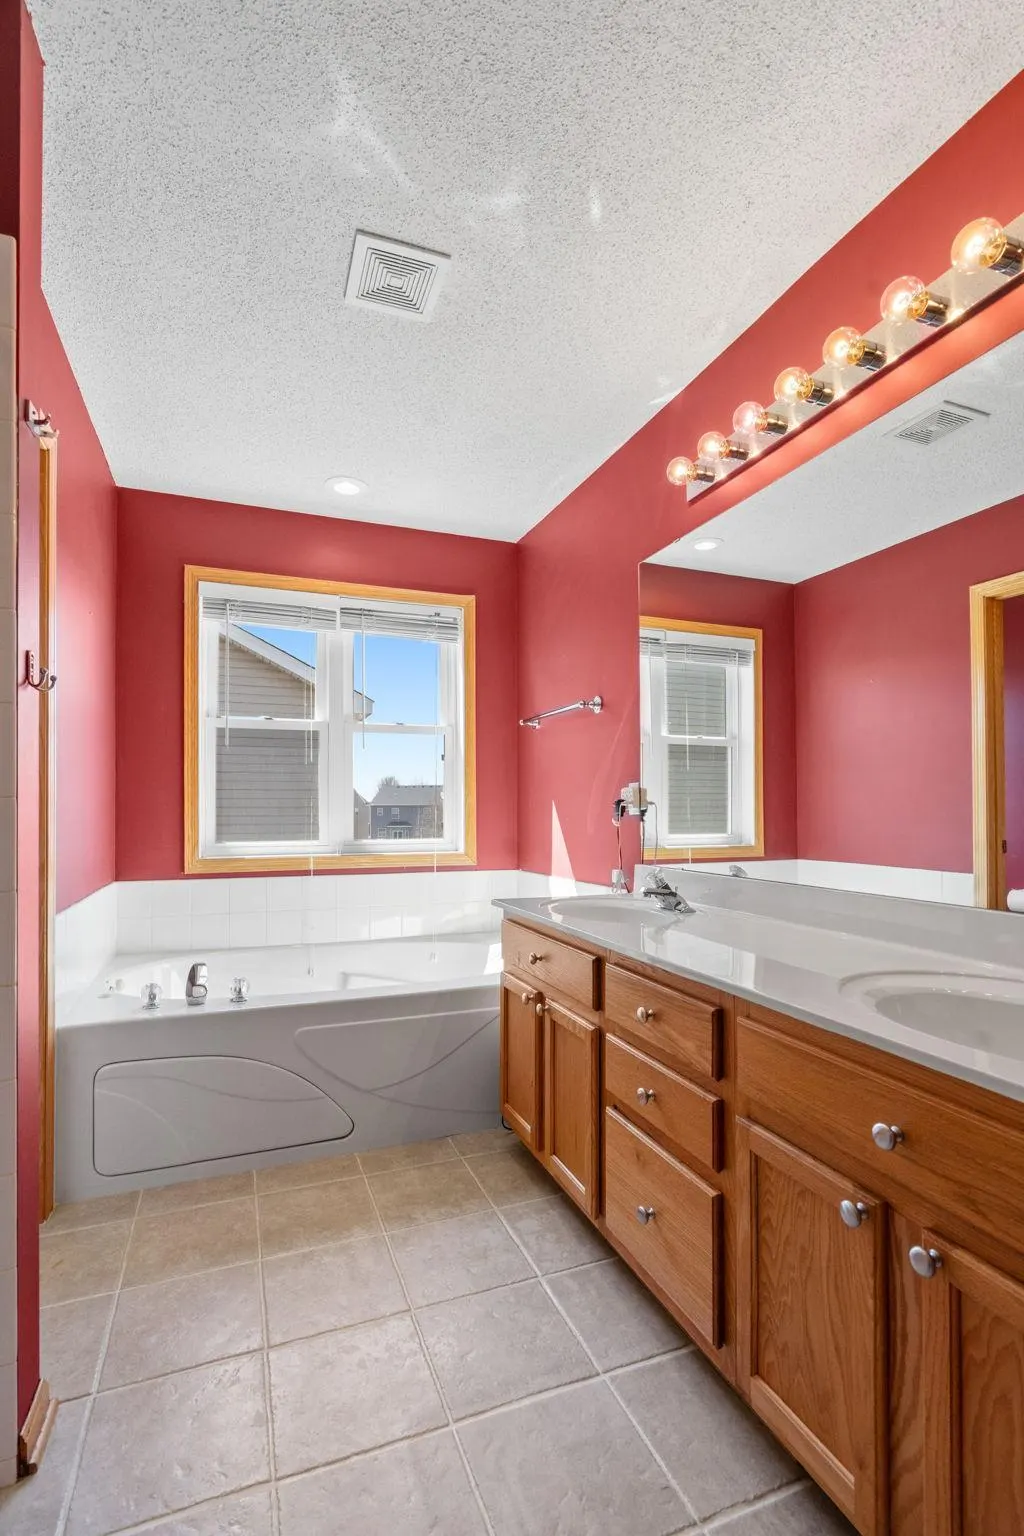
| Bath Desc | Bathroom Ensuite,Full Primary,Full Basement,Private Primary,Main Floor 1/2 Bath,Upper Level Full Bath,Jetted Tub |
| Dining Room Description | Breakfast Bar,Breakfast Area,Eat In Kitchen,Informal Dining Room,Kitchen/Dining Room,Living/Dining Room,Separate/Formal Dining Room |
| Fuel | Natural Gas |
| Garage Square Feet | 462 |
Exterior Features
| Parking Features | Attached Garage,Concrete |
|---|---|
| Lot Features | Corner Lot |
| Water Source | City Water/Connected |
| Lot Size Area | 0.23 |
| Building Area Total | 3836 |
| Lot Dimensions | 75x136 |
| Waterfront Y/N | No |
| Foundation Area | 1356 |
| Road Frontage Type | Cul De Sac |
Amenities
- Foreclosure
- Views
- Short Sale
- New Construction
- Adult 55+
- Lease To Own
- No HOA Fees
- Furnished
- Primary On Main
- Air Conditioning
- Seller Finance
- Green
- Fixer Upper
- Horse
- Golf
- Fireplace
- Deck
- Garage
- Basement
- Pool
Property vs Single Family Average in 55449
Price
Taxes
Year Built
Visits
 The data relating to real estate for sale on this web site comes in part from the Broker Reciprocity Program of the Regional Multiple Listing Service of Minnesota, Inc. Real estate listings held by brokerage firms other than Property Executives Realty are marked with the Broker Reciprocity logo or the Broker Reciprocity thumbnail logo (little black
house) and detailed information about them includes the name of the listing brokers.
The data relating to real estate for sale on this web site comes in part from the Broker Reciprocity Program of the Regional Multiple Listing Service of Minnesota, Inc. Real estate listings held by brokerage firms other than Property Executives Realty are marked with the Broker Reciprocity logo or the Broker Reciprocity thumbnail logo (little black
house) and detailed information about them includes the name of the listing brokers.
 Information should be deemed reliable but not guaranteed, all representations are approximate, and individual verification is recommended. Copyright ©2017 All rights reserved.
