
Views















Address
3015 Colfax Avenue S, Minneapolis, MN
Price
$ 695,000
Property Attributes
- ID#7136020
- TypeSingle Family
- Listing Status Active
- CountyHENNEPIN
- CityMinneapolis
- AreaCalhoun - Isle
- NeighborhoodCalhoun Park
- Zip55408
- StyleSingle Family
- Year Built1909
- Taxes$ 4604
- Price$ 695,000
- Bedrooms4
- Full Bathrooms3
- Half Bathrooms0
- Sqr Footage2748
- Lot Size0.14 Acres
Data Source:
Northstar MLS (NSTAR)
Property Description
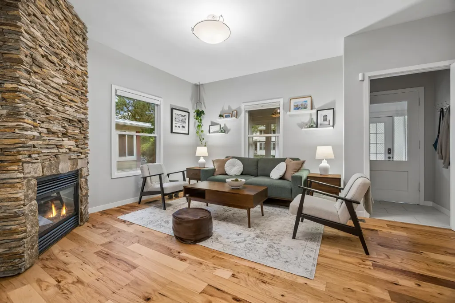
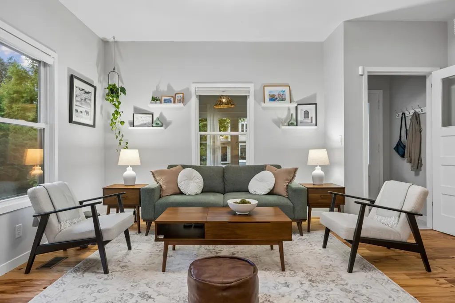
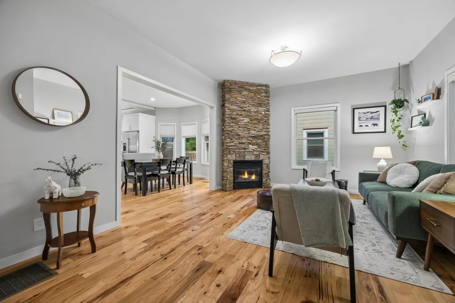
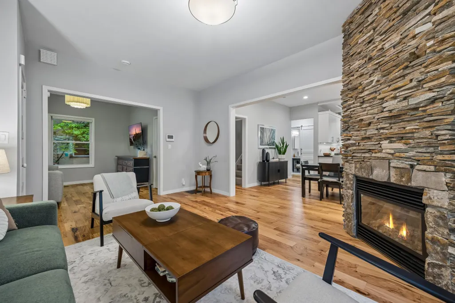
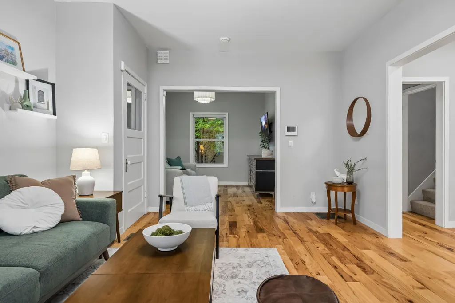
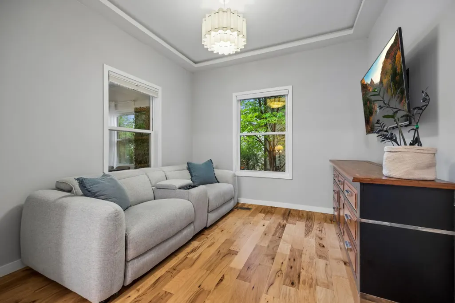
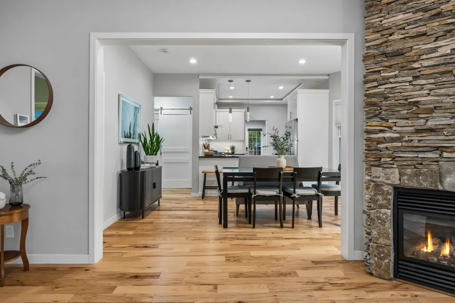
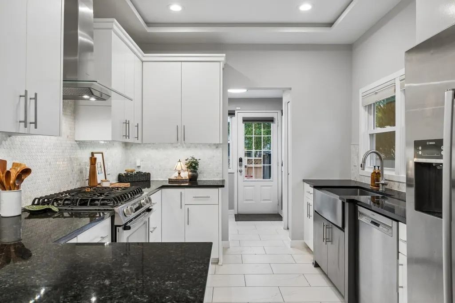
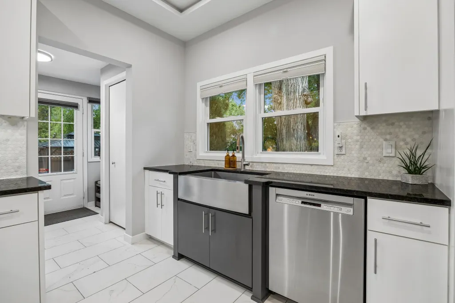
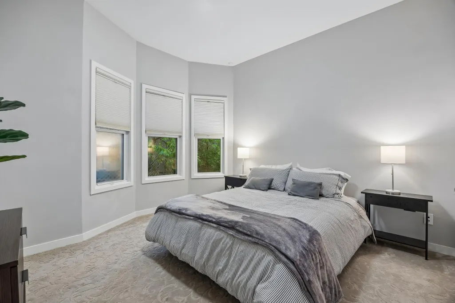
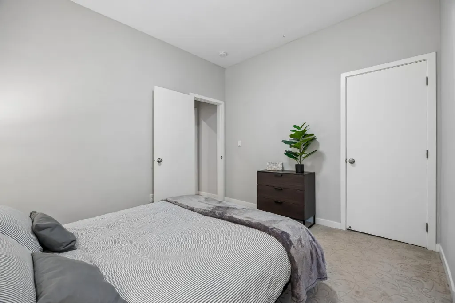
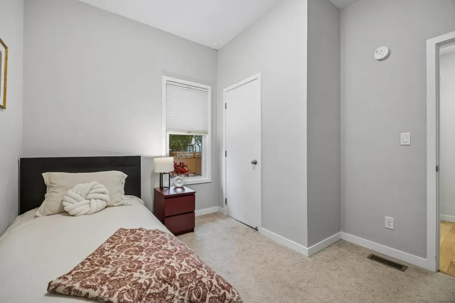
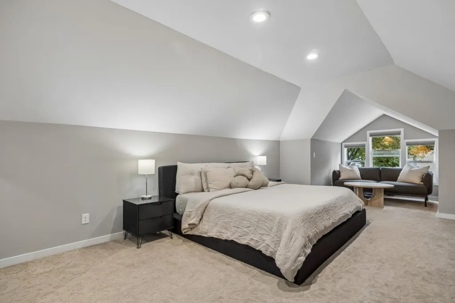
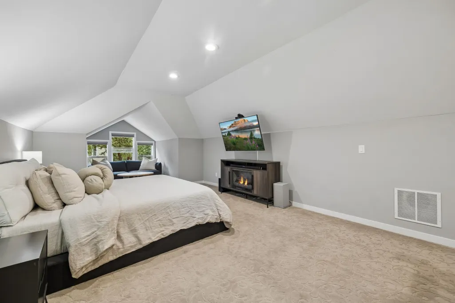
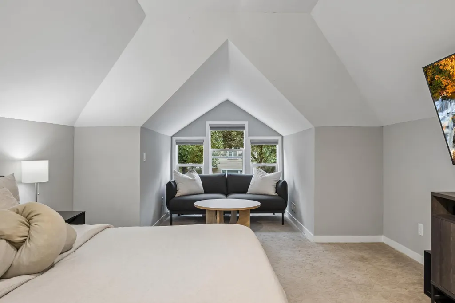
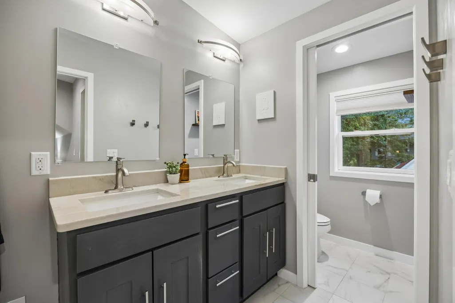
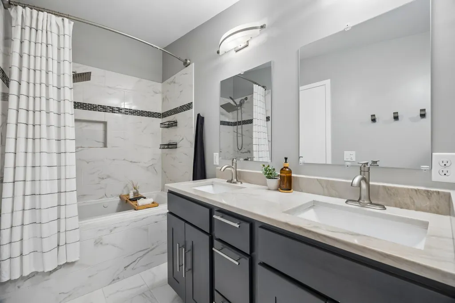
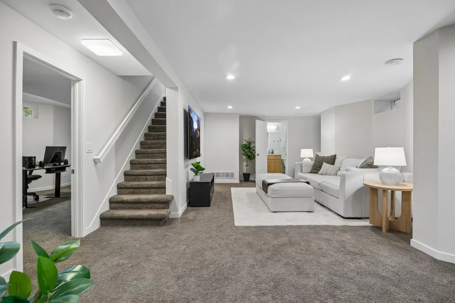
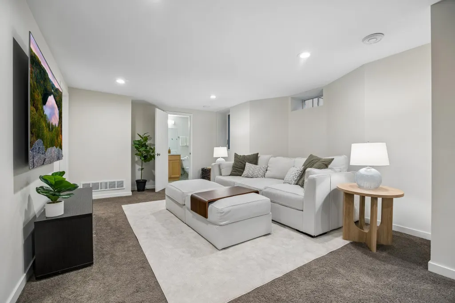
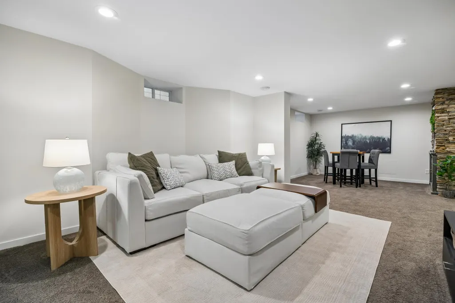
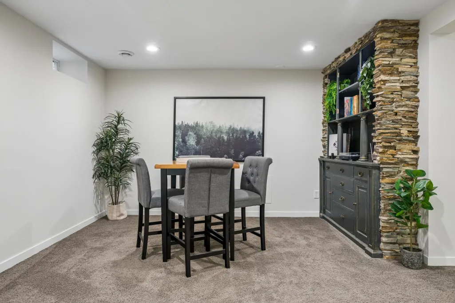
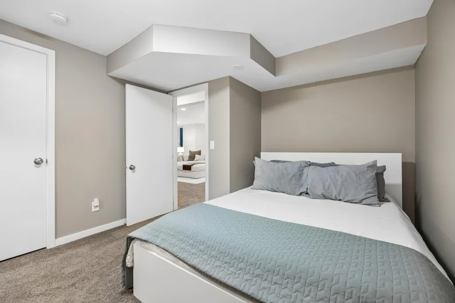
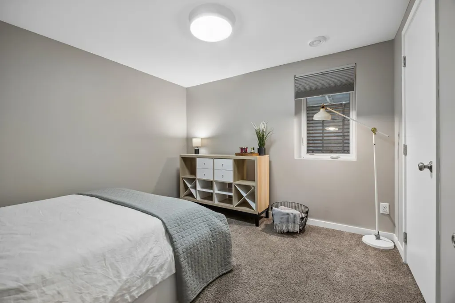
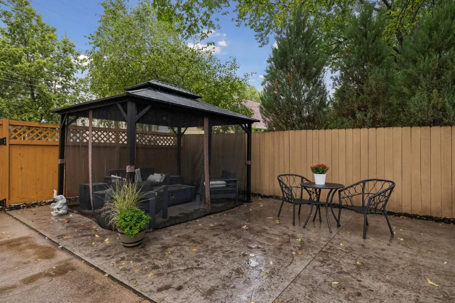
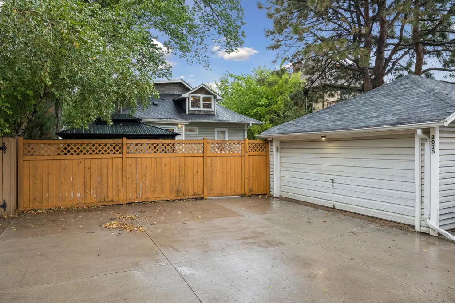
Bright, open, and thoughtfully updated, this Minneapolis bungalow offers an easy blend of character and modern living. The welcoming front porch opens to a cozy sitting area tucked to one side and the living room on the other. From there, the living room flows seamlessly into the formal dining room, creating an inviting layout for everyday living and entertaining. Freshly refinished hardwood floors, fresh paint, abundant natural light, and a gas fireplace add warmth and character throughout the main living spaces. The kitchen opens to the main living areas and features granite countertops, stainless steel appliances, and plenty of cabinetry, with views into the formal dining room that make it easy to stay connected while cooking and entertaining. The spacious dining room provides plenty of room for gatherings and flows naturally with the surrounding living spaces. Two main-floor bedrooms offer flexibility for everyday living, while main-level laundry and a spacious mudroom add everyday functionality. Upstairs, the private owner's suite offers a quiet retreat away from the main living areas. The spacious bedroom is complemented by generous walk-in closet space and a private full bathroom, creating a comfortable space to unwind at the end of the day. Additional closet space and thoughtful storage throughout the suite add to its functionality. Downstairs, the large family room offers additional space for movie nights, entertaining, or relaxing. The fourth bedroom provides flexibility for guests or other needs, while a separate workout/flex room can easily adapt to a home office, hobby space, or exercise area. Additional unfinished space provides plenty of storage. Smart/dimmable switches throughout the home, perimeter security cameras with remote viewing, and additional motion and door sensors add modern functionality and peace of mind. California Closet systems throughout the home provide organized storage. Outside, the backyard offers a private space for relaxing and entertaining, with professional landscaping, a stamped concrete patio, privacy fencing, and a newer gazebo. A detached two-car garage provide plenty of room for vehicles, projects, equipment, and storage. The Greenway walking path and Bryant Avenue walking and biking path are each just one block away, with grocery stores, restaurants, bars, coffee shops, parks, and a bowling alley all within walking distance. Bde Maka Ska, Lyn-Lake, and Uptown are nearby, while easy access to major roadways makes getting to downtown Minneapolis, surrounding communities, and Minneapolis-St. Paul International Airport straightforward.
| Price History | |
|---|---|
| 9/15/2026 | Listed $695,000 |
General Features
| Living Area | 2748 |
|---|---|
| Sewer | City Sewer/Connected |
| Heating | Forced Air |
| Cooling | Central Air |
| Roof | Asphalt |
| Appliances | Dishwasher,Dryer,Exhaust Fan,Freezer,Microwave,Range,Refrigerator,Stainless Steel Appliances,Washer |
| Garage Spaces | 2 |
| Year Built | 1909 |
| Electric | 200+ Amp Service |
| Levels | One and One Half |
| Property Subtype | Single Family |
| Tax Year | 2026 |
| Accessibility | None |
| County | Hennepin |
| New Construction | No |
| Property Type | Residential |
| HOA | No |
| Contingency | None |
| Subdivision Name | Calhoun Park |
| Other Structures | Storage Shed |
| Full Baths | 3 |
| Directions | Take Lake Street to Colfax Ave South. Turn south on Colfax. Second house in on east side of Colfax. |
| City | Minneapolis |
| High School District | Minneapolis |
| Zoning Description | Residential-Single Family |
| Lot Size Units | Acres |
| Property Attached Y/N | No |
| Land Lease Y/N | No |
| Tax Annual Amount | 4604 |
| Additional Parcels Y/N | No |
| Virtual Tour | https://tours.spacecrafting.com/n-prptj1 |
| Standard Status | Active |
| Lender Owned | No |
| Amenities Unit | Hardwood Floors,Kitchen Window,Primary Bedroom Walk-In Closet,Patio,Porch,Security System,Tile Floors,Vaulted Ceiling(s),Washer/Dryer Hookup,Walk-In Closet |
| Community Name | Calhoun - Isle |
| PostalCity | Minneapolis |
Interior Features
| Basement | Daylight/Lookout Windows,Egress Window(s),Finished,Full,Storage Space |
|---|---|
| Total Fireplaces | 1 |
| Fireplace Features | Gas,Living Room |
| Basement (Y/N) | Yes |
| Fireplace Y/N | Yes |
| Above Grade Finished Area | 1770 |
| Laundry Features | Electric Dryer Hookup,Laundry Room,Main Level,Washer Hookup |
| Total Bedrooms | 4 |
| Below Grade Finished Area | 978 |
| Total Baths | 3 |
| Bath Desc | Basement,Double Sink,Bathroom Ensuite,Full Primary,Full Basement,Private Primary,Main Floor Full Bath,Upper Level Full Bath,Jetted Tub |
| Dining Room Description | Breakfast Bar,Separate/Formal Dining Room |
| Fuel | Natural Gas |
| Garage Square Feet | 360 |
Exterior Features
| Fencing | Wood |
|---|---|
| Parking Features | Detached Garage,Concrete,Garage Door Opener |
| Water Source | City Water/Connected |
| Lot Size Area | 0.14 |
| Building Area Total | 2666 |
| Lot Dimensions | 46x129 |
| Waterfront Y/N | No |
| Foundation Area | 1087 |
| Road Frontage Type | City Street |
| Road Responsibility | Public Maintained Road |
Amenities
- Foreclosure
- Views
- Short Sale
- New Construction
- Adult 55+
- Lease To Own
- No HOA Fees
- Furnished
- Primary On Main
- Air Conditioning
- Seller Finance
- Green
- Fixer Upper
- Horse
- Golf
- Fireplace
- Deck
- Garage
- Basement
- Pool
Property vs Single Family Average in 55408
Price
Taxes
Year Built
Visits
In The Neighborhood
Reduced
Minneapolis
$ 1,097,000
- Type
- Single Family
- Size
- 3,219 SqFt
- Rooms
- 4 Beds + 3.5 Baths
 One Source Realty
Open House
Minneapolis
$ 675,000
- Type
- Single Family
- Size
- 3,339 SqFt
- Rooms
- 4 Beds + 3.5 Baths
Coldwell Banker Realty - Lakes
Reduced
Minneapolis
$ 635,000
- Type
- Single Family
- Size
- 1,961 SqFt
- Rooms
- 4 Beds + 3 Baths
Gold Group Realty, LLC
Reduced
Minneapolis
$ 429,000
- Type
- Single Family
- Size
- 2,173 SqFt
- Rooms
- 4 Beds + 2 Baths
National Realty Guild
 Information should be deemed reliable but not guaranteed, all representations are approximate, and individual verification is recommended. Copyright ©2017 All rights reserved.
