



Address
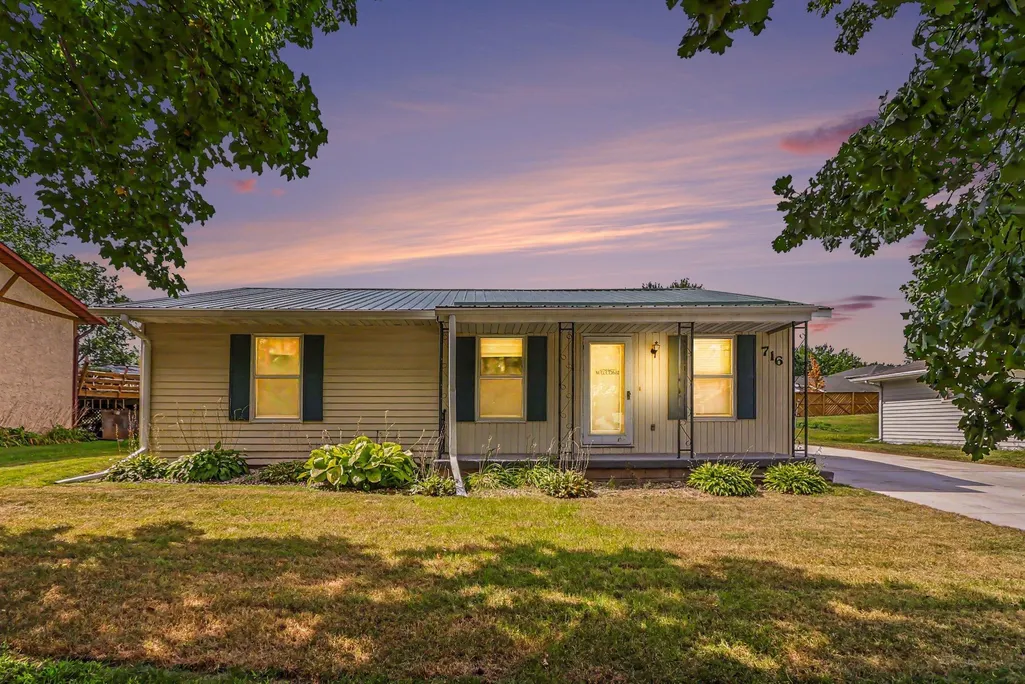
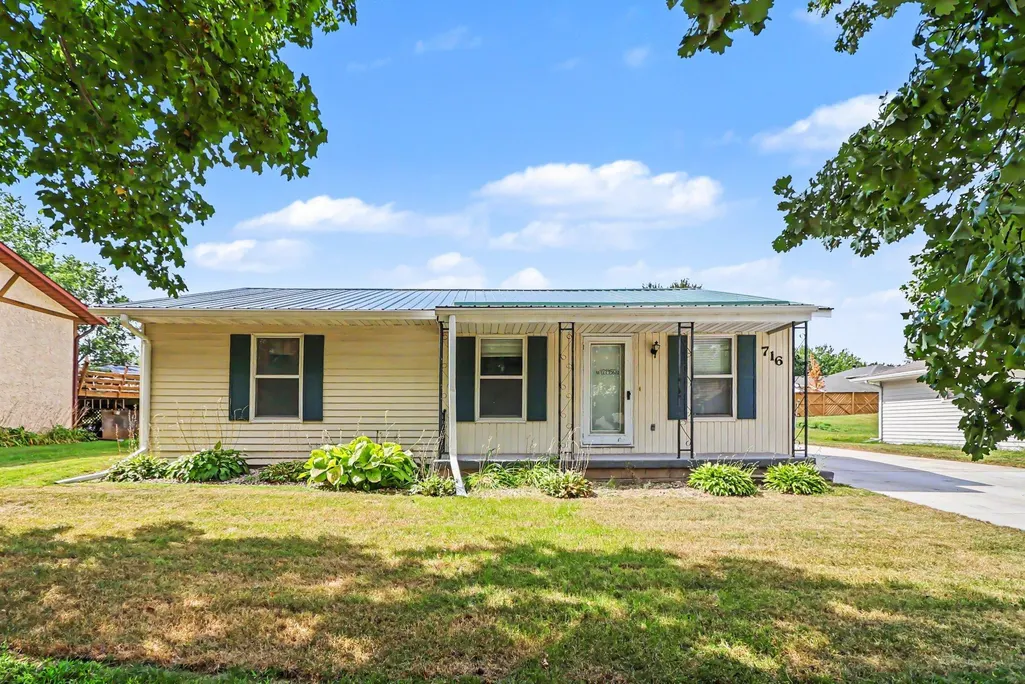
716 Conliffe Avenue Sw, Faribault, MN
Price
$ 324,900
Property Attributes
- ID#7136009
- TypeSingle Family
- Listing Status Active
- CountyRICE
- CityFaribault
- AreaColonial Heights
- NeighborhoodColonial Heights
- Zip55021
- StyleSingle Family
- Year Built1978
- Taxes$ 3254
- Price$ 324,900
- Bedrooms5
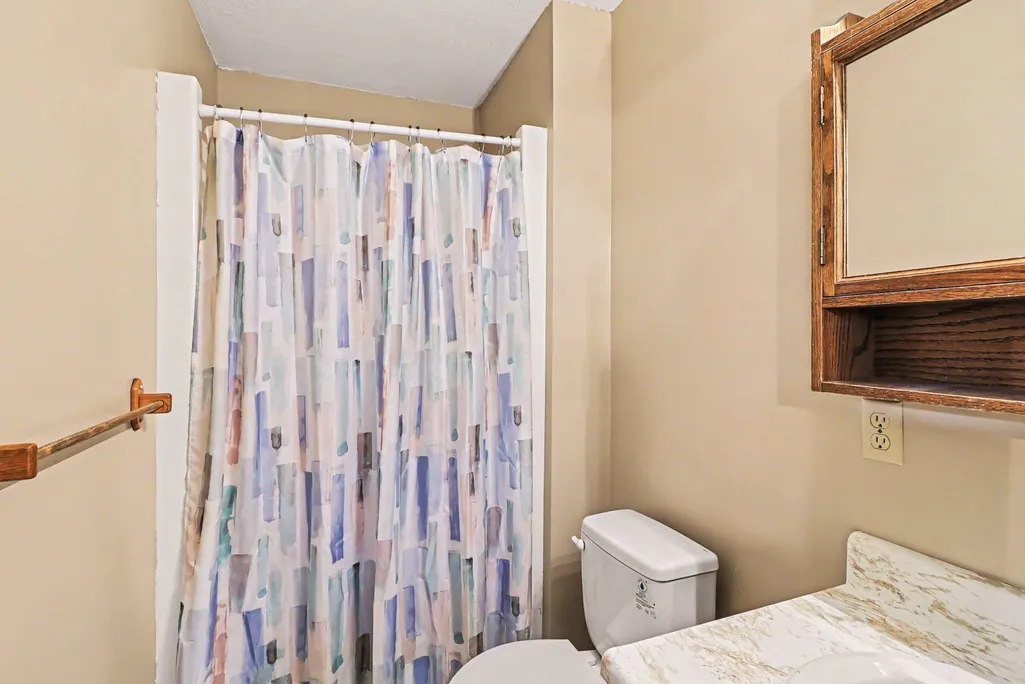
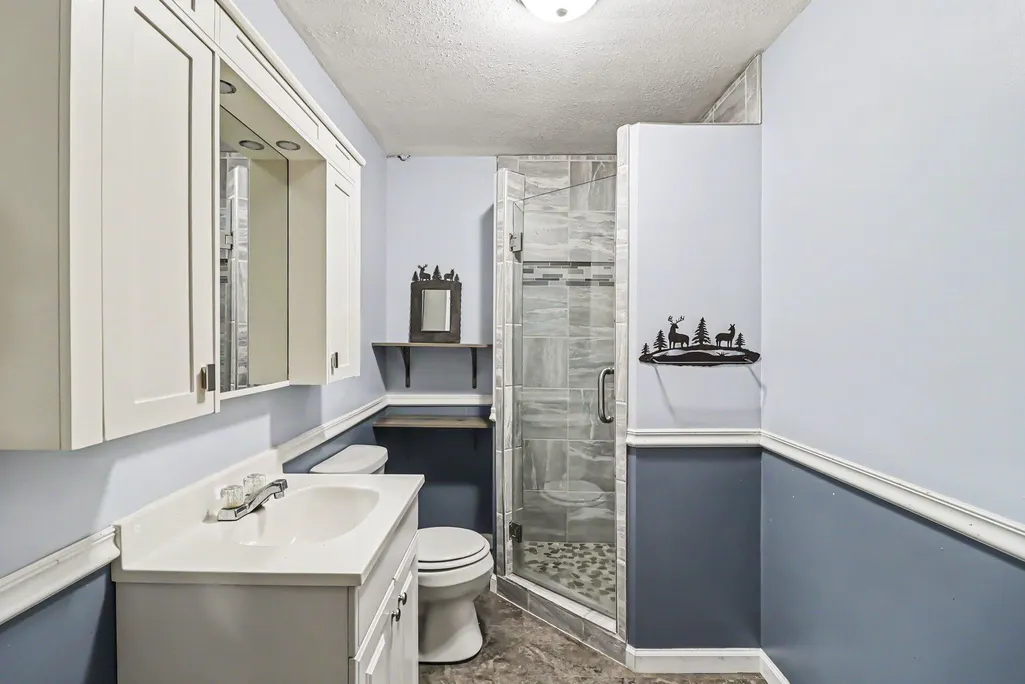
- Full Bathrooms3
- Half Bathrooms0
- Sqr Footage2330
- Lot Size0.215 Acres
Data Source:
Northstar MLS (NSTAR)
Property Description
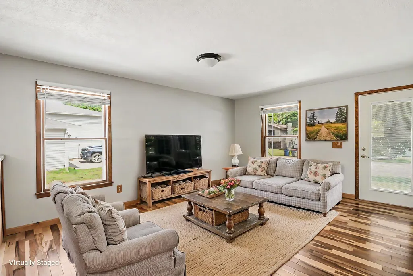
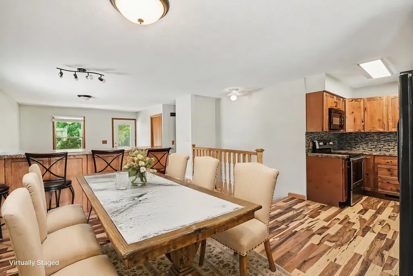
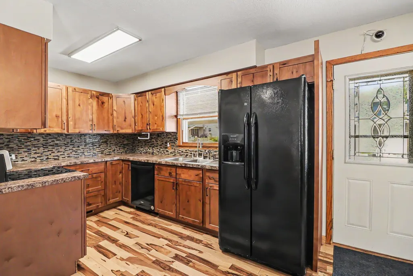
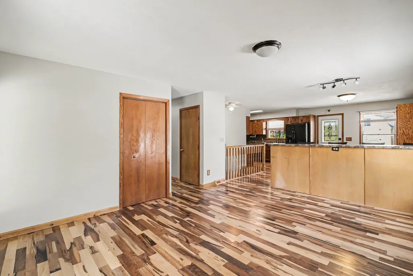
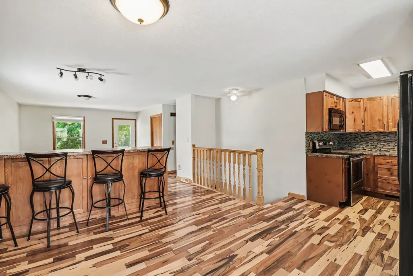
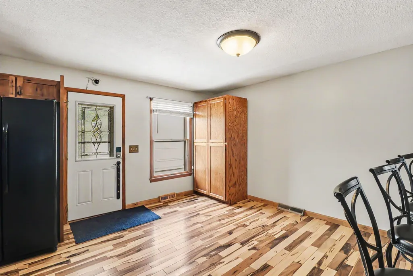
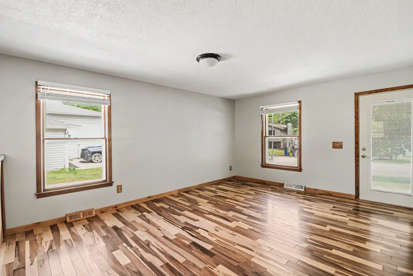
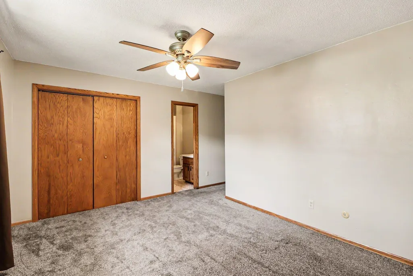
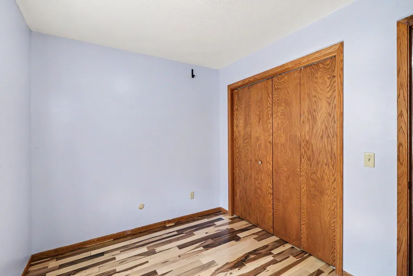
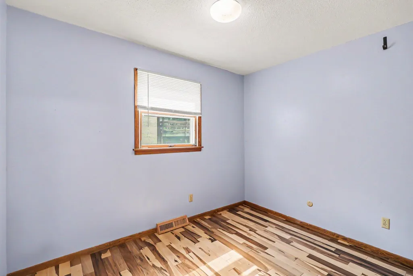
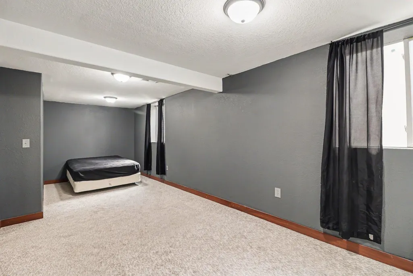
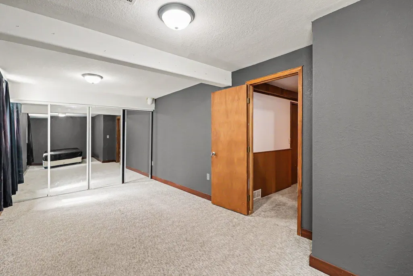
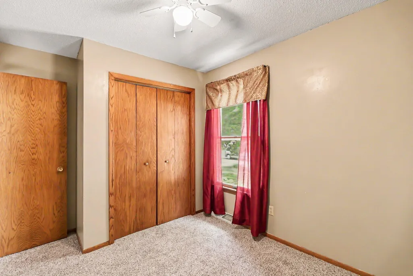
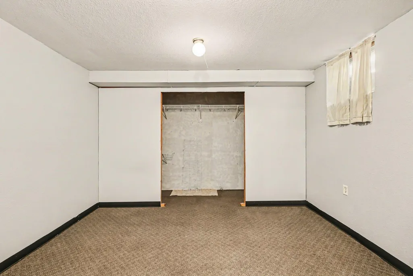
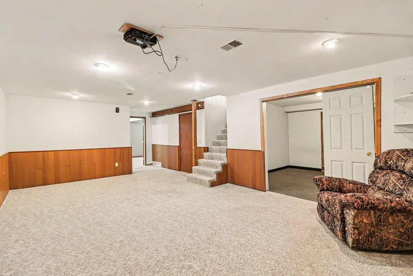
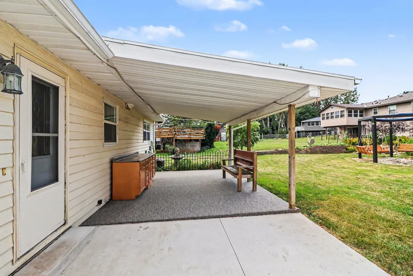
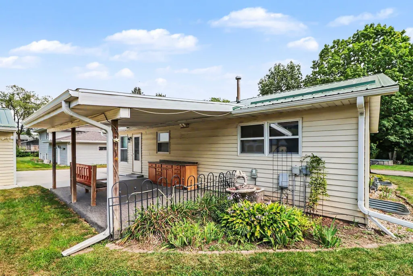
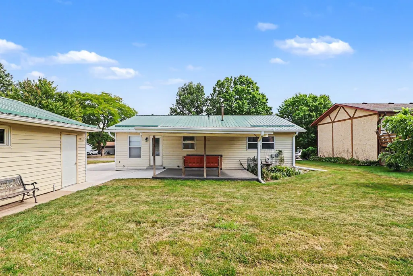
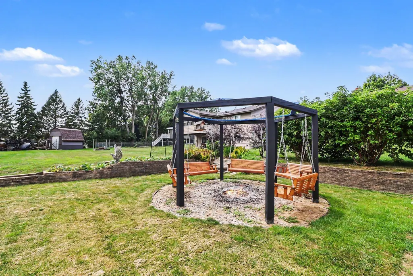
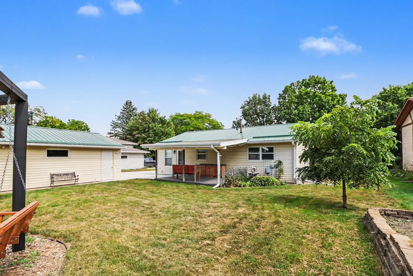
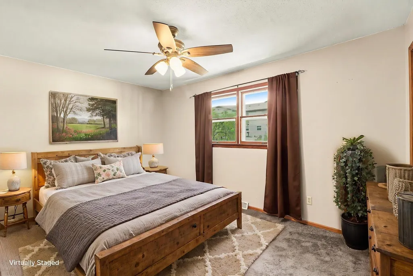
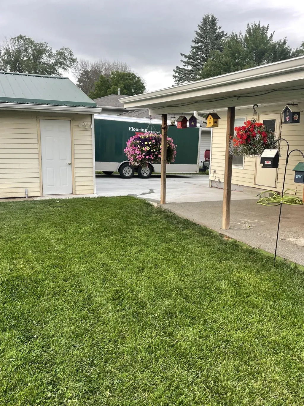
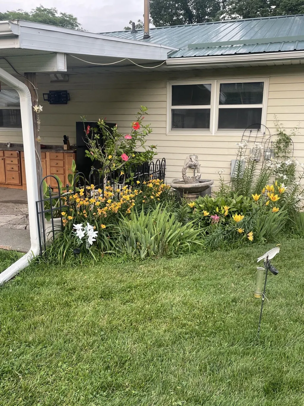
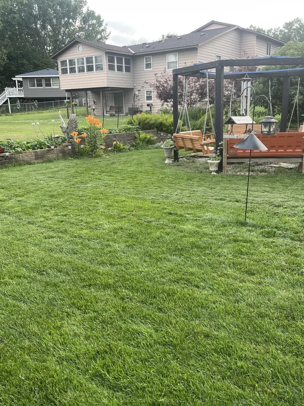
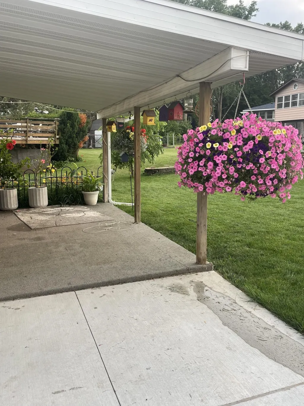
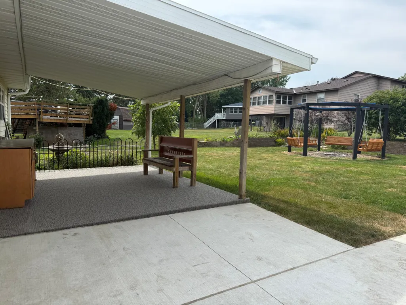
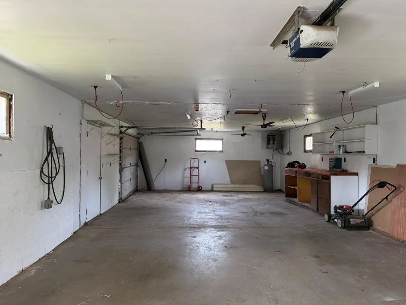
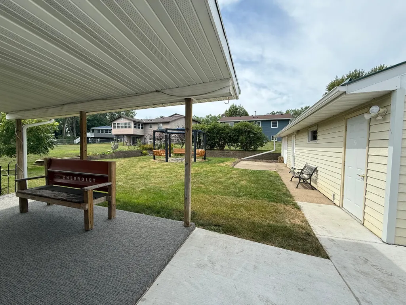
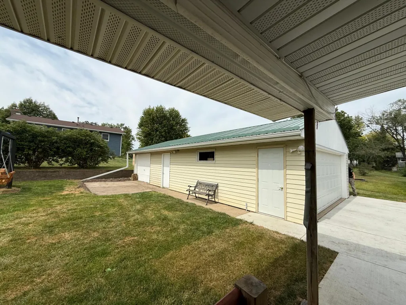
Beautiful 5-bedroom home featuring four bedrooms on the main level. The lower level includes a family room, an additional bedroom, and an office. You will appreciate the outdoor living space in the backyard, which features a firepit with seating area, flower beds with a pond, garden area, and a large, covered patio that is ideal for entertaining. Additionally, the home offers a spacious four-car garage that is insulated and heated, with 22 electric, along with ample storage. Beautiful kitchen cabinets, Brazilian pecan hardwood flooring on the main level, newer roof and driveway.
| Price History | |
|---|---|
| 8/31/2026 | Listed $324,900 |
General Features
| Living Area | 2330 |
|---|---|
| Sewer | City Sewer/Connected |
| Heating | Forced Air |
| Cooling | Central Air |
| Roof | Age 8 Years or Less,Metal |
| Appliances | Dishwasher,Dryer,Microwave,Range,Refrigerator,Washer |
| Garage Spaces | 4 |
| Year Built | 1978 |
| Levels | One |
| Property Subtype | Single Family |
| Tax Year | 2026 |
| Accessibility | None |
| County | Rice |
| New Construction | No |
| Property Type | Residential |
| HOA | No |
| Contingency | None |
| Subdivision Name | Colonial Heights |
| Full Baths | 1 |
| Directions | 6th Street to Conliffe |
| City | Faribault |
| High School District | Faribault |
| Zoning Description | Residential-Single Family |
| Lot Size Units | Acres |
| Property Attached Y/N | No |
| Land Lease Y/N | No |
| Tax Annual Amount | 3254 |
| Additional Parcels Y/N | No |
| Standard Status | Active |
| Lender Owned | No |
| PostalCity | Faribault |
Interior Features
| Basement | Finished,Full |
|---|---|
| Basement (Y/N) | Yes |
| Fireplace Y/N | No |
| Above Grade Finished Area | 1280 |
| 3/4 Baths | 2 |
| Total Bedrooms | 5 |
| Below Grade Finished Area | 1050 |
| Total Baths | 3 |
| Bath Desc | 3/4 Basement,3/4 Primary,Main Floor Full Bath |
| Dining Room Description | Informal Dining Room,Kitchen/Dining Room |
| Fuel | Electric,Natural Gas |
| Garage Square Feet | 840 |
Exterior Features
| Parking Features | Detached Garage,Concrete,Garage Door Opener,Heated Garage,Insulated Garage |
|---|---|
| Water Source | City Water/Connected |
| Lot Size Area | 0.215 |
| Building Area Total | 2560 |
| Lot Dimensions | 75x125 |
| Waterfront Y/N | No |
| Foundation Area | 1280 |
| Road Frontage Type | City Street |
| Road Responsibility | Public Maintained Road |
Amenities
- Foreclosure
- Views
- Short Sale
- New Construction
- Adult 55+
- Lease To Own
- No HOA Fees
- Furnished
- Primary On Main
- Air Conditioning
- Seller Finance
- Green
- Fixer Upper
- Horse
- Golf
- Fireplace
- Deck
- Garage
- Basement
- Pool
Property vs Single Family Average in 55021
Price
Taxes
Year Built
Visits

 Information should be deemed reliable but not guaranteed, all representations are approximate, and individual verification is recommended. Copyright ©2017 All rights reserved.
