
Water Views - New Construction - Eco Friendly



Address
7993 Hunter Lake Drive, Clear Lake, MN
Price
$ 499,900
Property Attributes
- ID#7131540
- TypeSingle Family
- Listing Status Active
- CountySHERBURNE
- CityClear Lake
- AreaHunter Lake Bluff
- NeighborhoodHunter Lake Bluff
- Zip55319
- StyleSingle Family
- Year Built2026
- Taxes$ 138
- Price$ 499,900
- Bedrooms4
- Full Bathrooms2
- Half Bathrooms1
- Sqr Footage2324
- Lot Size0.389991 Acres
Data Source:
Northstar MLS (NSTAR)
Property Description
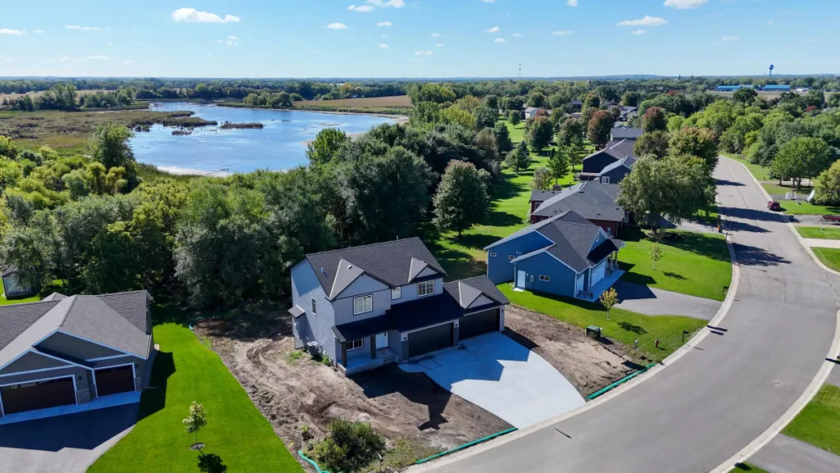
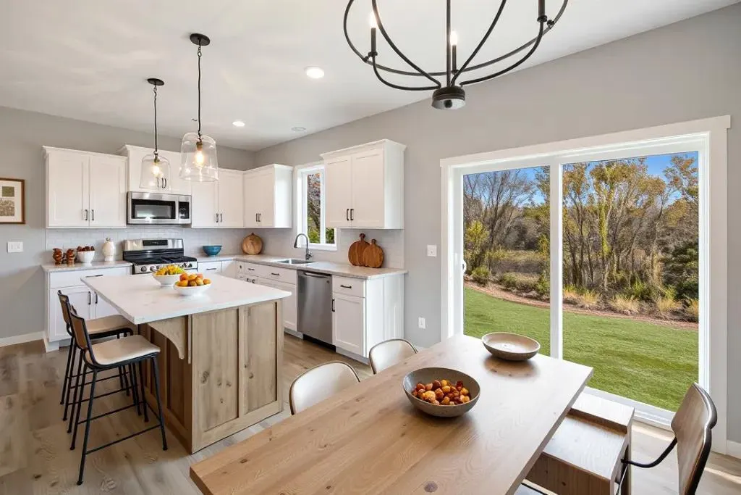
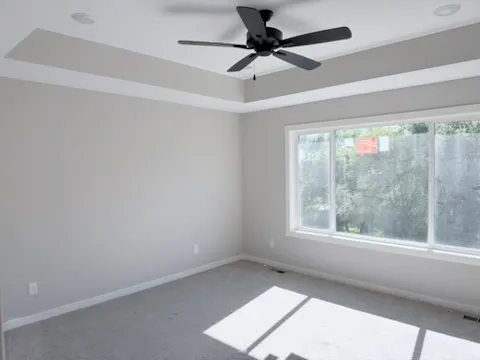
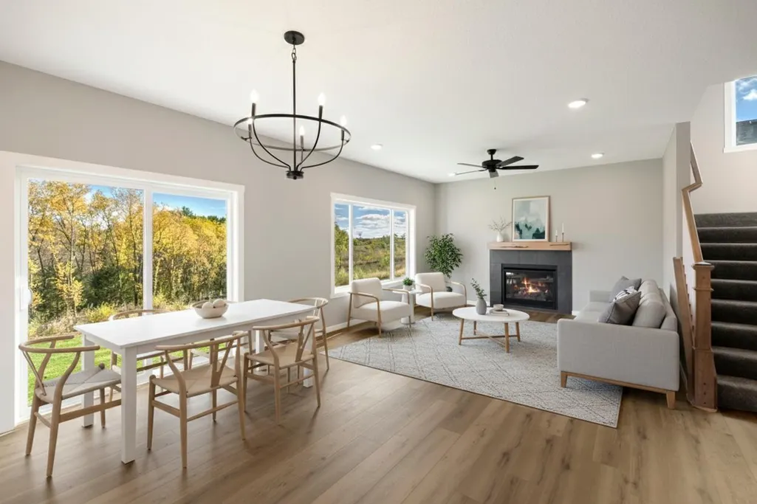
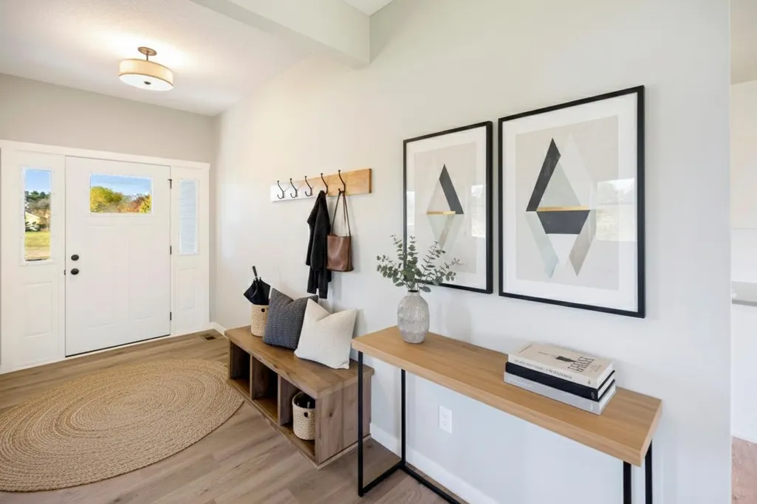
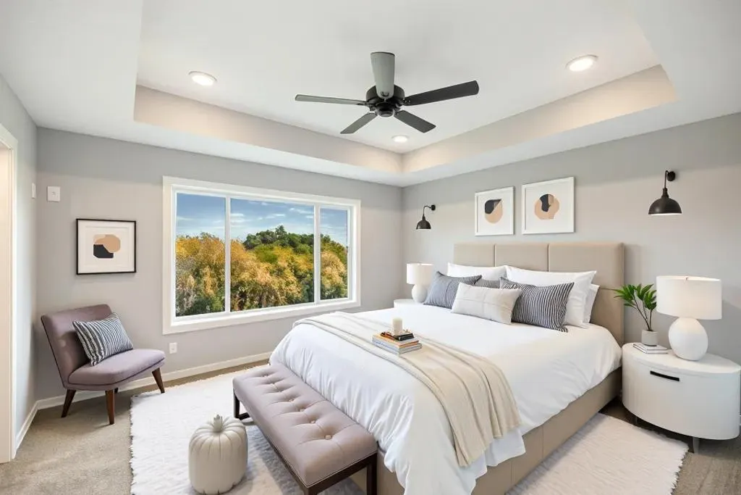
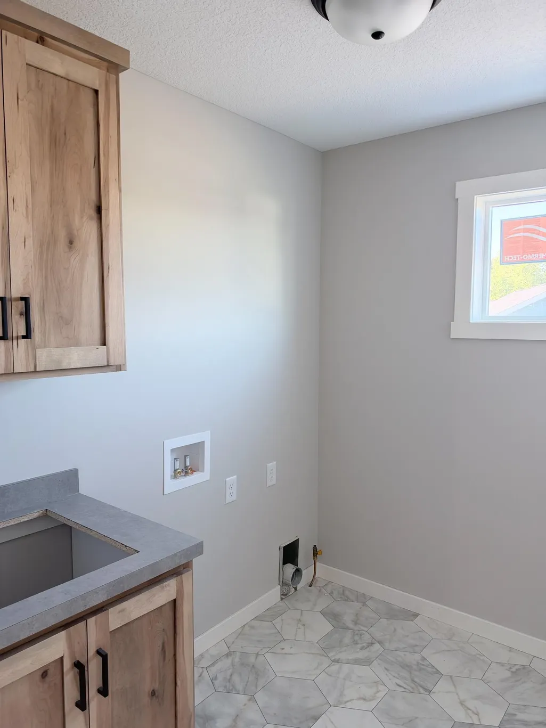
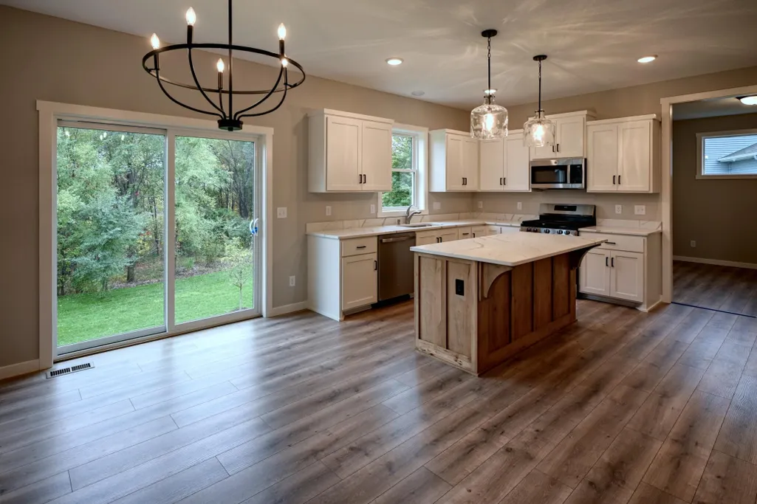
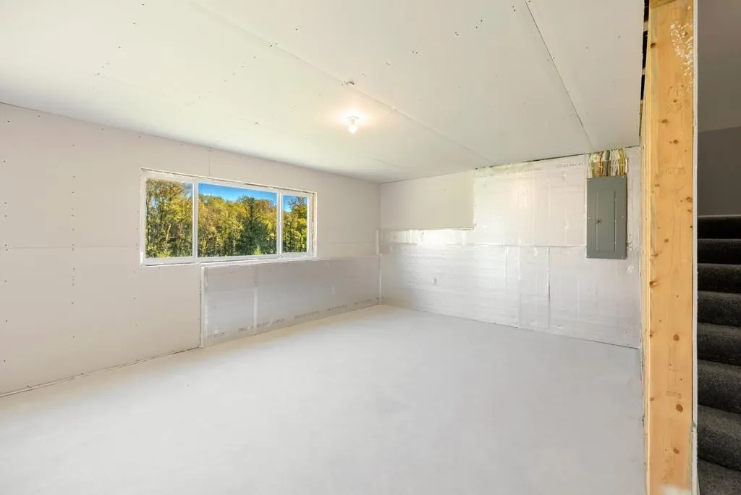
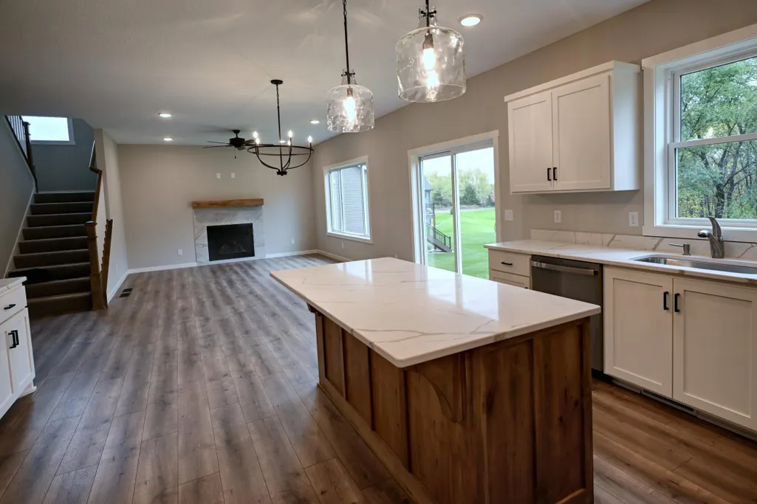
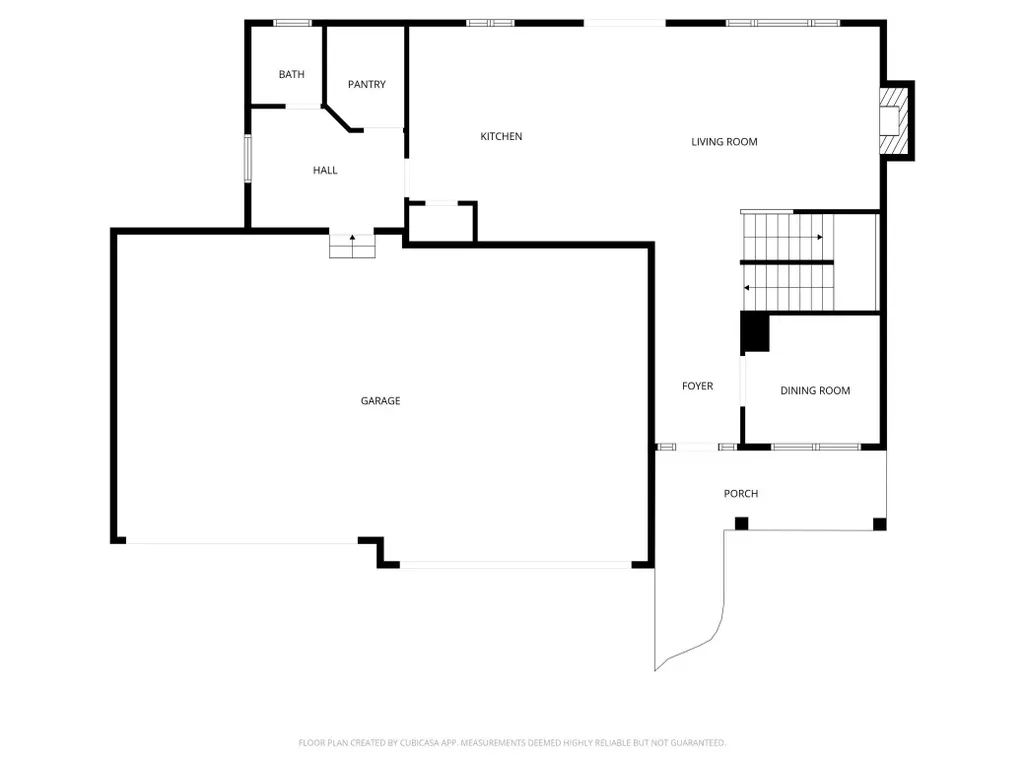
New construction underway in Hunter Lake Bluff with an anticipated October 2026 completion. A completed model is available to view at 12901 295th Ave NW, Princeton, MN 55371. This thoughtfully designed home offers modern finishes, functional living spaces, and amazing lake views. The bright, open-concept main level features upgraded laminate flooring, custom cabinetry, quartz countertops, and a well-designed kitchen with stainless steel appliances, soft-close drawers, a center island, and pantry storage. The adjoining dining area opens toward the backyard, creating an easy connection to outdoor living and the lake setting. The main level also includes a convenient half bath and access to an impressive 4-stall insulated garage (40×23) with a concrete driveway, providing plenty of room for vehicles, storage, or hobby space. Upstairs you’ll find four spacious bedrooms, laundry, and two full bathrooms. The primary suite includes dual sinks, quartz countertops, and a walk-in closet. Additional features include efficient forced-air heating, central air, irrigation, full-yard landscaping, and a walkout concrete patio. There’s also room to expand the outdoor living space with a future patio or deck while taking advantage of the lake views. Located directly across from the planned Hunter Lake Bluff Park development, the home offers convenient access to future green space and community recreation. Highway 10 is approximately 0.6 mile away, providing an easy connection to Clear Lake, Becker, and St. Cloud. Nearby amenities include Clear Lake Cafe, Coborn’s grocery, and Briggs Lake Recreation Area. Built by a local Minnesota builder known for quality construction and energy-efficient homes, this property will be move-in ready with neutral finishes that are easy to personalize. A 3D Matterport tour is available for a full virtual walkthrough. Hunter Lake Bluff offers new-construction quality, amazing lake views, nearby recreation, and convenient commuter access in Clear Lake, Minnesota. Zoned for St. Cloud Area Schools. Open-enrollment options may be available for Becker ISD 726; buyers should verify availability directly with the school district.
| Price History | |
|---|---|
| 8/21/2026 | Listed $499,900 |
General Features
| Living Area | 2324 |
|---|---|
| Sewer | City Sewer/Connected |
| Heating | Forced Air |
| Cooling | Central Air |
| Roof | Age 8 Years or Less,Asphalt |
| Appliances | Air-To-Air Exchanger,Dishwasher,Electric Water Heater,Exhaust Fan,Microwave,Range,Refrigerator,Stainless Steel Appliances |
| HOA Fee | 100 |
| Garage Spaces | 4 |
| Association Fee Includes | Professional Mgmt,Shared Amenities |
| Construction Materials | Concrete,Frame |
| Year Built | 2026 |
| Electric | 200+ Amp Service |
| Levels | Two |
| Property Subtype | Single Family |
| Tax Year | 2026 |
| Accessibility | None |
| Assoc Fee Paid Per | Annually |
| County | Sherburne |
| New Construction | Yes |
| Property Type | Residential |
| HOA | Yes |
| Contingency | None |
| Subdivision Name | Hunter Lake Bluff |
| Full Baths | 2 |
| Directions | From Highway 10,travel NE on 80th at the stoplight,go E on Natures Edge Road,Right on Wood Duck Way and Left on Hunter Lake Drive |
| City | Clear Lake |
| Association Name | Hunter Lake Bluff |
| High School District | St. Cloud |
| Zoning Description | Residential-Single Family |
| Lot Size Units | Square Feet |
| Property Attached Y/N | No |
| Land Lease Y/N | No |
| Tax Annual Amount | 138 |
| Additional Parcels Y/N | No |
| Standard Status | Active |
| Lender Owned | No |
| Amenities Unit | Primary Bedroom Walk-In Closet,Porch,In-Ground Sprinkler,Vaulted Ceiling(s) |
| PostalCity | Clear Lake |
Interior Features
| Basement | Drain Tiled,Full,Sump Pump,Unfinished,Walkout |
|---|---|
| Total Fireplaces | 1 |
| Basement (Y/N) | Yes |
| Fireplace Y/N | Yes |
| Above Grade Finished Area | 2324 |
| Half Baths | 1 |
| Laundry Features | Main Level |
| Total Bedrooms | 4 |
| Total Baths | 3 |
| Bath Desc | 3/4 Basement,3/4 Primary,Upper Level Full Bath |
| Dining Room Description | Eat In Kitchen,Kitchen/Dining Room |
| Fuel | Natural Gas |
| Garage Dimensions | 40x23 |
| Garage Door Width | 8 |
| Garage Square Feet | 940 |
Exterior Features
| Parking Features | Attached Garage |
|---|---|
| Water Source | City Water/Connected |
| Lot Size Area | 16988 |
| Building Area Total | 3398 |
| Lot Dimensions | 111x186x183x71 |
| Waterfront Y/N | No |
| Foundation Area | 1074 |
Amenities
- Foreclosure
- Views
- Short Sale
- New Construction
- Adult 55+
- Lease To Own
- No HOA Fees
- Furnished
- Primary On Main
- Air Conditioning
- Seller Finance
- Green
- Fixer Upper
- Horse
- Golf
- Fireplace
- Deck
- Garage
- Basement
- Pool
Property vs Single Family Average in 55319
Price
Taxes
Year Built
Visits
 The data relating to real estate for sale on this web site comes in part from the Broker Reciprocity Program of the Regional Multiple Listing Service of Minnesota, Inc. Real estate listings held by brokerage firms other than Property Executives Realty are marked with the Broker Reciprocity logo or the Broker Reciprocity thumbnail logo (little black
house) and detailed information about them includes the name of the listing brokers.
The data relating to real estate for sale on this web site comes in part from the Broker Reciprocity Program of the Regional Multiple Listing Service of Minnesota, Inc. Real estate listings held by brokerage firms other than Property Executives Realty are marked with the Broker Reciprocity logo or the Broker Reciprocity thumbnail logo (little black
house) and detailed information about them includes the name of the listing brokers.
 Information should be deemed reliable but not guaranteed, all representations are approximate, and individual verification is recommended. Copyright ©2017 All rights reserved.
