
Primary on Main





Address
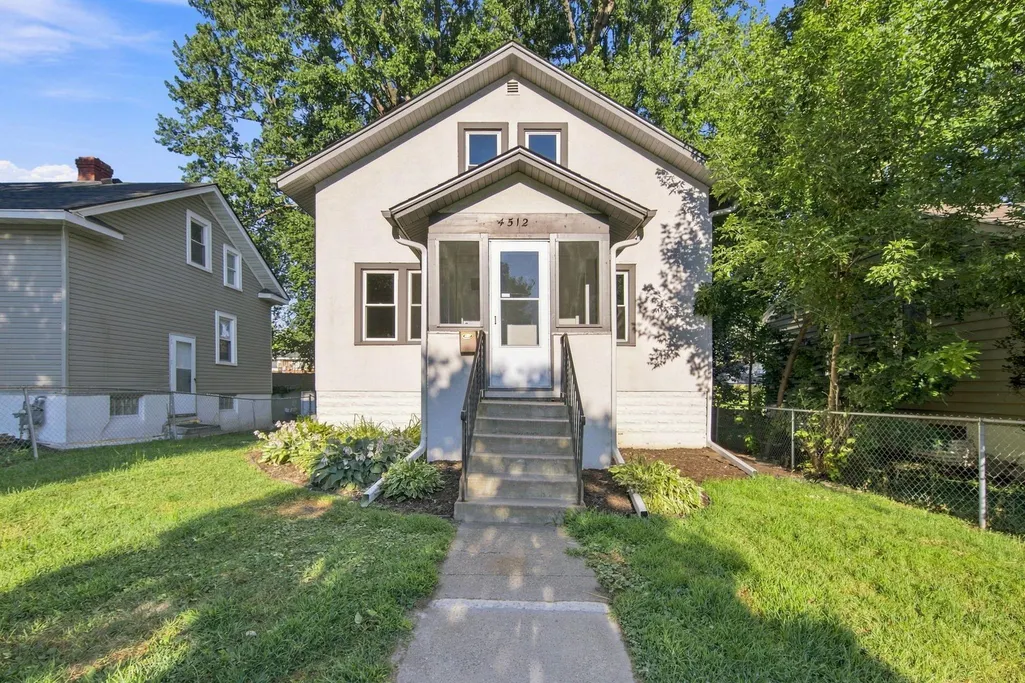
4512 5th Avenue S, Minneapolis, MN
Price
$ 360,000
Property Attributes
- ID#7125864
- TypeSingle Family
- Listing Status Active
- CountyHENNEPIN
- CityMinneapolis
- AreaF A Savages Portland Ave Add
- NeighborhoodF A Savages Portland Ave Add
- Zip55419
- StyleSingle Family
- Year Built1927
- Taxes$ 4088
- Price$ 360,000
- Bedrooms3
- Full Bathrooms2
- Half Bathrooms0
- Sqr Footage1210
- Lot Size0.12 Acres
Data Source:
Northstar MLS (NSTAR)
Property Description
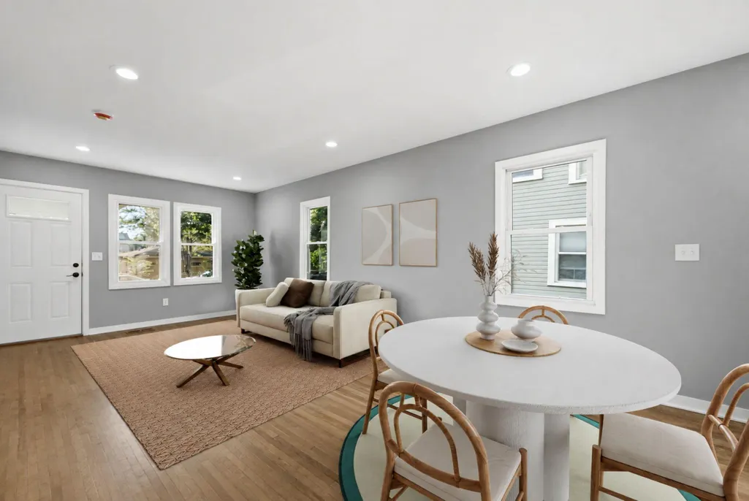
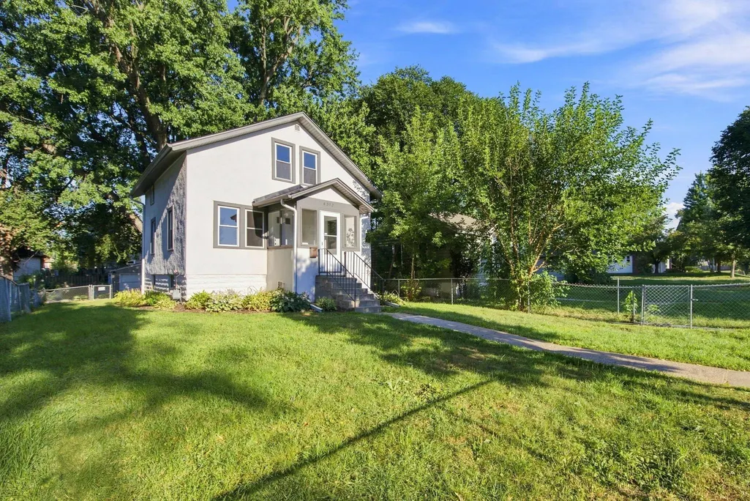
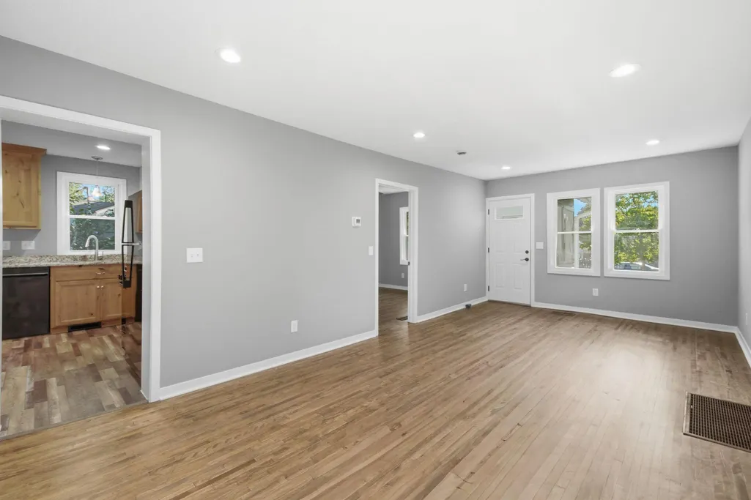
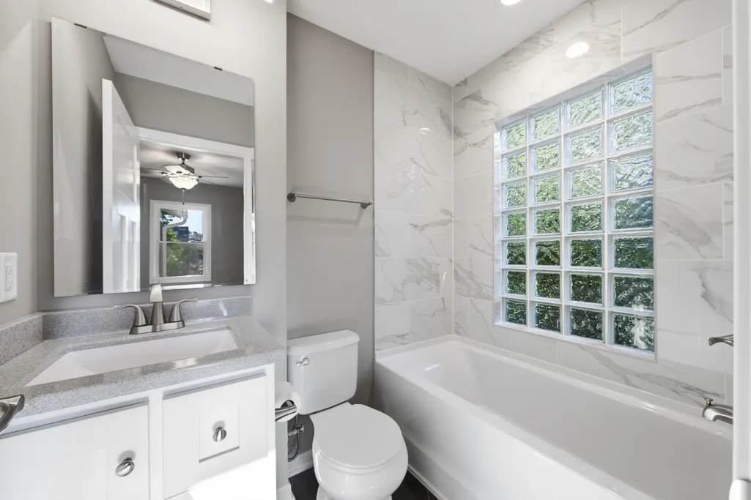
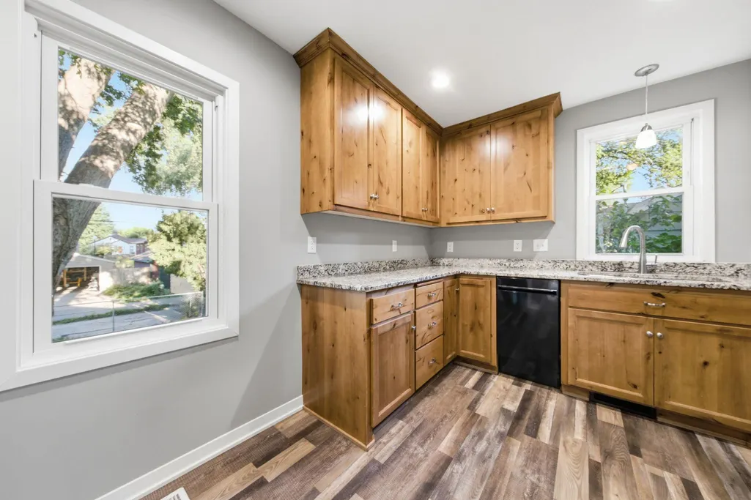
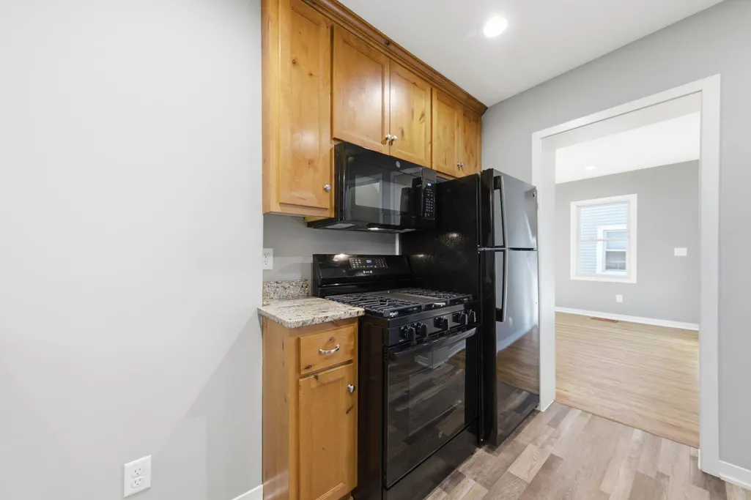
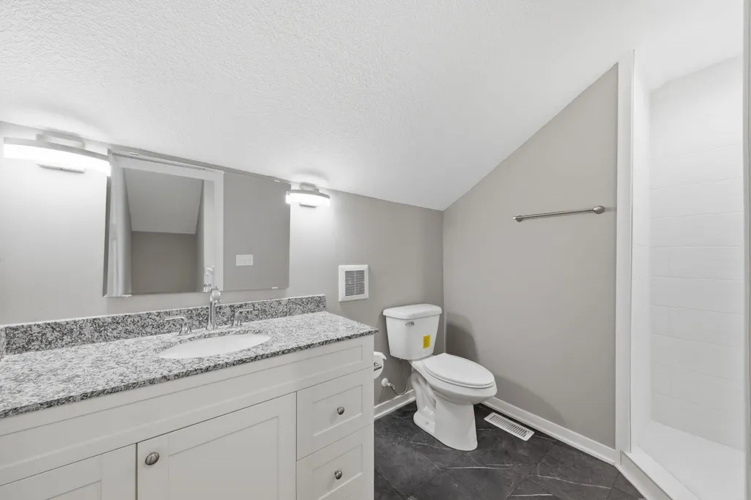
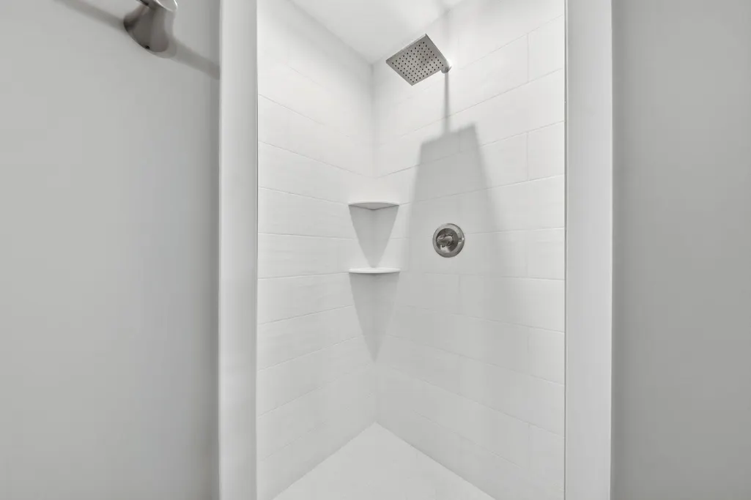
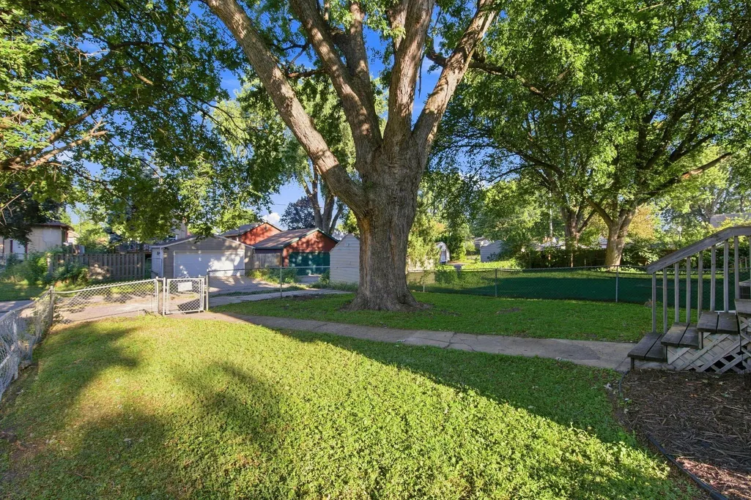
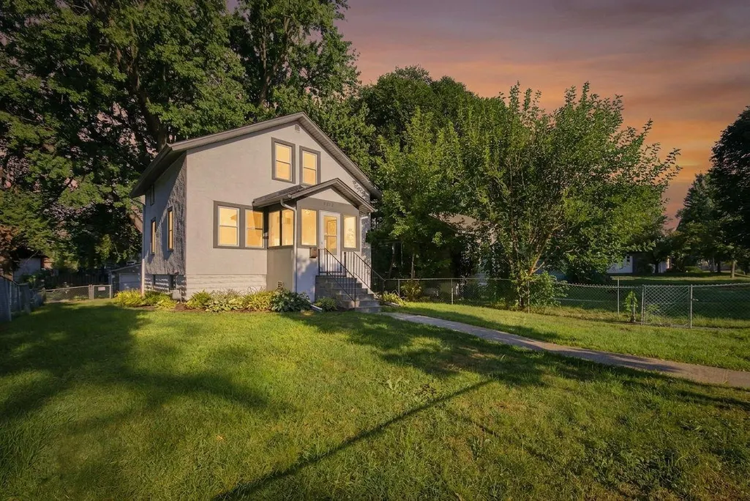
Charming Regina Gem, Beautifully Renovated & Ready to Welcome You Home. Classic Minneapolis charm meets fresh, modern updates in this beautifully renovated 3-bedroom, 2-bath home nestled in the beloved Regina neighborhood of Nokomis. Thoughtfully updated from top to bottom, this home offers the character and warmth of an established neighborhood with the comfort and style of a move-in-ready renovation. Step inside to find gorgeous finishes throughout, including hardwood and tiled flooring, new carpet, fresh paint, new trim, and newer windows and doors. The remodeled kitchen and bathrooms bring a fresh, polished feel, while the main-level bedroom offers the convenience of a private bathroom and walk-in closet—a rare and wonderful feature. Outside, enjoy a welcoming residential setting with a new chain-link fence to be installed September 15th, paid for by the seller, while the quiet, tree-lined neighborhood makes coming home feel easy. Located just minutes from McRae Park, Lake Nokomis, and Minnehaha Creek, this is a wonderful opportunity to enjoy the best of the Nokomis community—neighborhood charm, nearby parks and trails, and easy access to everything Minneapolis has to offer. Beautifully renovated. Charming neighborhood. Wonderful location. Nothing left to do but move in and make it yours.
| Price History | |
|---|---|
| 8/12/2026 | Listed $360,000 |
General Features
| Sewer | City Sewer/Connected |
|---|---|
| Heating | Forced Air |
| Cooling | Central Air |
| Roof | Age 8 Years or Less |
| Appliances | Dishwasher,Dryer,Gas Water Heater,Microwave,Range,Refrigerator,Washer |
| Pool Features | None |
| Year Built | 1927 |
| Levels | Two |
| Property Subtype | Single Family |
| Tax Year | 2026 |
| Accessibility | None |
| County | Hennepin |
| New Construction | No |
| Property Type | Residential |
| HOA | No |
| Contingency | None |
| Subdivision Name | F A Savages Portland Ave Add |
| Full Baths | 1 |
| Directions | Take I-35 to exit 13 toward 46th St,Merge onto Stevens Ave,turn left onto E 46th St.,turn left onto 5th Ave S.,home will be on your left |
| City | Minneapolis |
| High School District | Minneapolis |
| Zoning Description | Residential-Single Family |
| Lot Size Units | Acres |
| Property Attached Y/N | No |
| Land Lease Y/N | No |
| Tax Annual Amount | 4088 |
| Additional Parcels Y/N | No |
| Standard Status | Active |
| Lender Owned | No |
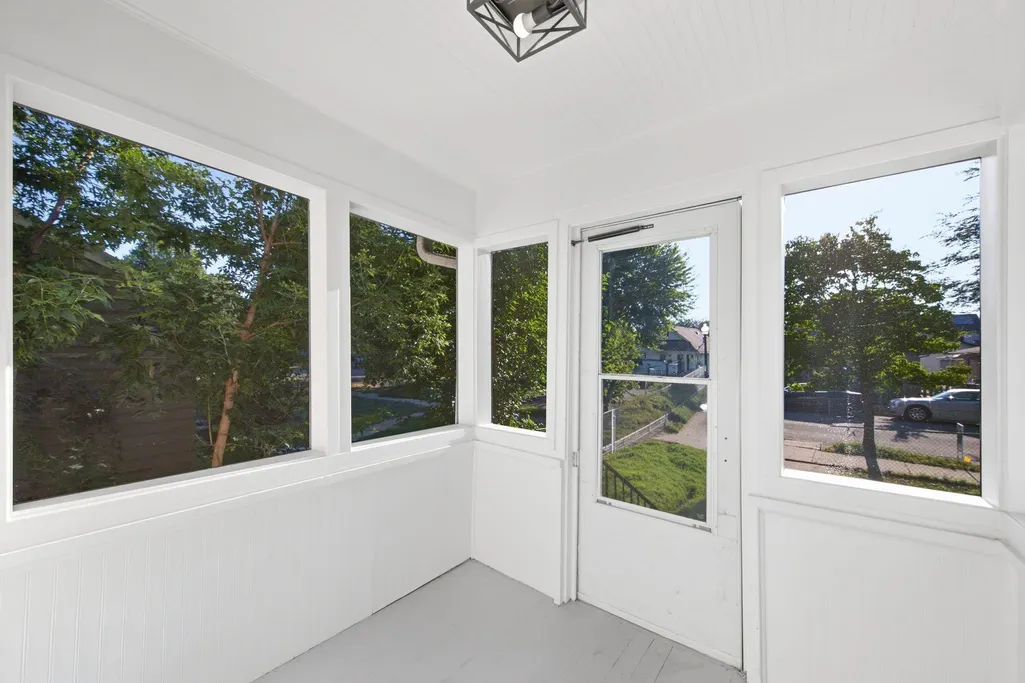
| Amenities Unit | Hardwood Floors,Primary Bedroom Walk-In Closet,Main Floor Primary Bedroom,Porch,Tile Floors,Washer/Dryer Hookup |
| PostalCity | Minneapolis |
Interior Features
| Basement | Block,Daylight/Lookout Windows,Unfinished |
|---|---|
| Basement (Y/N) | Yes |
| Fireplace Y/N | No |
| 3/4 Baths | 1 |
| Laundry Features | In Basement |
| Total Bedrooms | 3 |
| Total Baths | 2 |
| Bath Desc | Main Floor Full Bath,Upper Level 3/4 Bath |
| Fuel | Natural Gas |
Exterior Features
| Fencing | Chain Link |
|---|---|
| Parking Features | Concrete |
| Water Source | City Water/Connected |
| Lot Size Area | 0.12 |
| Building Area Total | 1834 |
| Lot Dimensions | 40x129 |
| Waterfront Y/N | No |
| Foundation Area | 624 |
Amenities
- Foreclosure
- Views
- Short Sale
- New Construction
- Adult 55+
- Lease To Own
- No HOA Fees
- Furnished
- Primary On Main
- Air Conditioning
- Seller Finance
- Green
- Fixer Upper
- Horse
- Golf
- Fireplace
- Deck
- Garage
- Basement
- Pool
Property vs Single Family Average in 55419
Price
Taxes
Year Built
Visits
 The data relating to real estate for sale on this web site comes in part from the Broker Reciprocity Program of the Regional Multiple Listing Service of Minnesota, Inc. Real estate listings held by brokerage firms other than Property Executives Realty are marked with the Broker Reciprocity logo or the Broker Reciprocity thumbnail logo (little black
house) and detailed information about them includes the name of the listing brokers.
The data relating to real estate for sale on this web site comes in part from the Broker Reciprocity Program of the Regional Multiple Listing Service of Minnesota, Inc. Real estate listings held by brokerage firms other than Property Executives Realty are marked with the Broker Reciprocity logo or the Broker Reciprocity thumbnail logo (little black
house) and detailed information about them includes the name of the listing brokers.
 Information should be deemed reliable but not guaranteed, all representations are approximate, and individual verification is recommended. Copyright ©2017 All rights reserved.
