
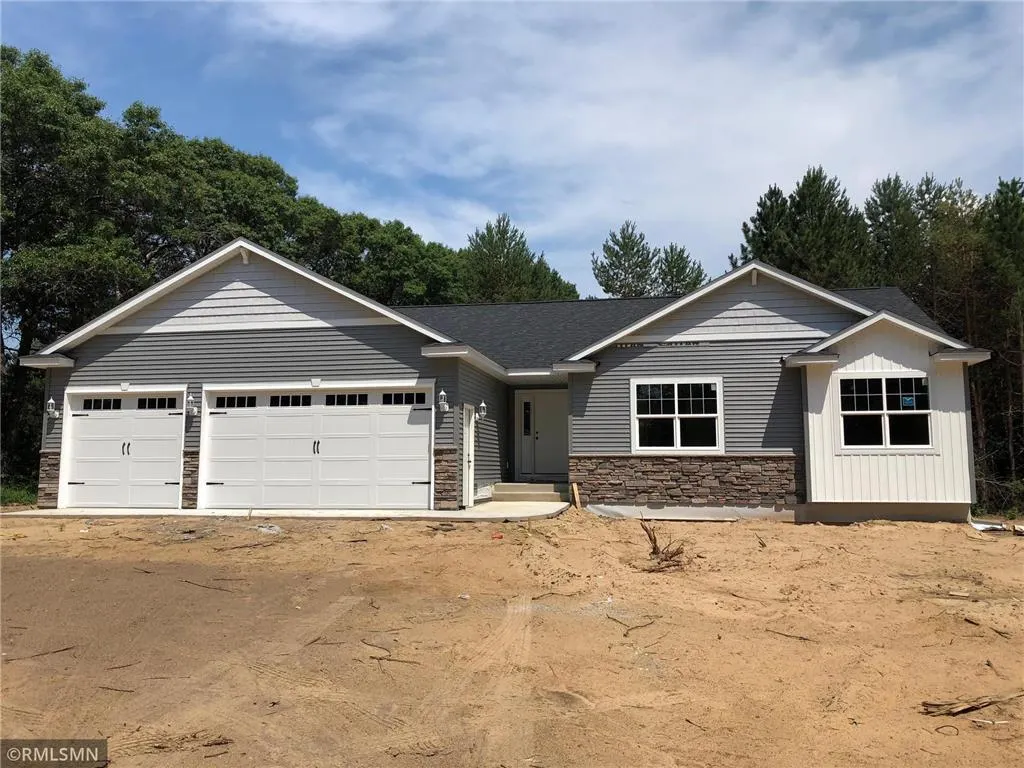
New Construction - Primary on Main


Address
11493 54th Street Se, Clear Lake, MN
Price
$ 510,000
Property Attributes
- ID#7118448
- TypeSingle Family
- Listing Status Active
- CountySHERBURNE
- CityClear Lake
- AreaSleepy Oaks
- NeighborhoodSleepy Oaks
- Zip55319
- StyleSingle Family
- Year Built2026
- Taxes$ 704
- Price$ 510,000
- Bedrooms3
- Full Bathrooms2
- Half Bathrooms0
- Sqr Footage1517
- Lot Size1.81 Acres
Data Source:
Northstar MLS (NSTAR)
Property Description
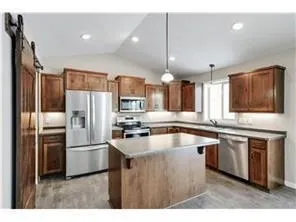
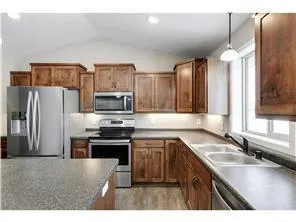
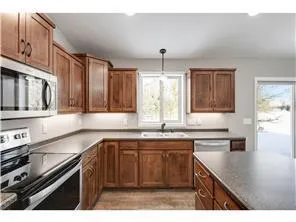
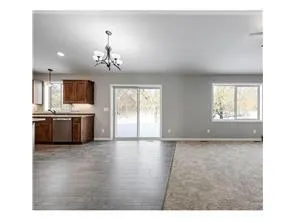
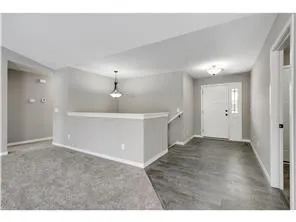
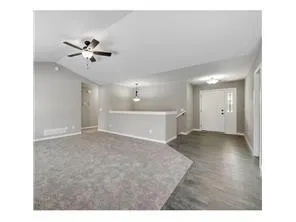
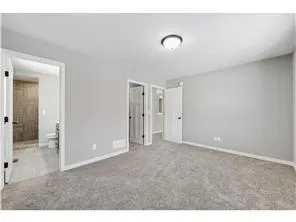
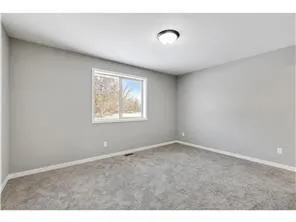
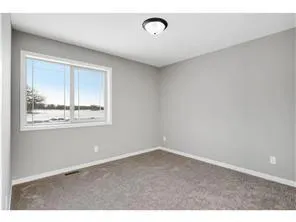
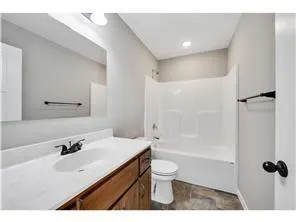
Experience one level living in a serene country neighborhood. This exceptional home features an open concept layout enhanced by soaring vaulted ceilings, enameled white woodwork, and three paneled doors. Three main level bedrooms are conveniently located on one level, including a private primary suite designed for function and comfort. The mudroom, located just off the oversized 24 foot deep garage, offers a built-in bench, generous closet space, and a convenient laundry area to simplify everyday living. Blending modern finishes with peaceful surroundings, this home delivers the perfect balance of luxury, comfort, and everyday living.
| Price History | |
|---|---|
| 7/29/2026 | Listed $510,000 |
General Features
| Living Area | 1517 |
|---|---|
| Sewer | Private Sewer,Septic System Compliant - Yes |
| Heating | Forced Air |
| Cooling | Central Air |
| Roof | Age 8 Years or Less,Asphalt |
| Appliances | Air-To-Air Exchanger,Dishwasher,Dryer,Electric Water Heater,Microwave,Range,Refrigerator,Washer |
| Garage Spaces | 3 |
| Year Built | 2026 |
| Electric | Circuit Breakers,200+ Amp Service |
| Levels | One |
| Property Subtype | Single Family |
| Tax Year | 2026 |
| Accessibility | None |
| County | Sherburne |
| New Construction | Yes |
| Property Type | Residential |
| HOA | No |
| Contingency | None |
| Subdivision Name | Sleepy Oaks |
| Full Baths | 1 |
| Directions | Hwy 10 to Hwy 25 N to County Road 16 W to 57th St W to 54th St N |
| City | Clear Lake |
| High School District | St. Cloud |
| Zoning Description | Residential-Single Family |
| Lot Size Units | Acres |
| Property Attached Y/N | No |
| Land Lease Y/N | No |
| Tax Annual Amount | 704 |
| Additional Parcels Y/N | No |
| Builder Name | NOVAK BUILDERS & REMODELERS INC |
| Standard Status | Active |
| Lender Owned | No |
| Amenities Unit | Kitchen Center Island,Kitchen Window,Primary Bedroom Walk-In Closet,Main Floor Primary Bedroom,Paneled Doors,Vaulted Ceiling(s),Washer/Dryer Hookup |
| PostalCity | Clear Lake |
Interior Features
| Basement | Daylight/Lookout Windows,Drain Tiled,Full,Sump Basket,Unfinished |
|---|---|
| Basement (Y/N) | Yes |
| Fireplace Y/N | No |
| Above Grade Finished Area | 1517 |
| 3/4 Baths | 1 |
| Laundry Features | Gas Dryer Hookup,Main Level,Washer Hookup |
| Total Bedrooms | 3 |
| Total Baths | 2 |
| Bath Desc | 3/4 Primary,Basement,Private Primary,Main Floor Full Bath,Rough In |
| Dining Room Description | Informal Dining Room |
| Fuel | Natural Gas |
| Garage Dimensions | 30x24 |
| Garage Square Feet | 718 |
Exterior Features
| Parking Features | Attached Garage,Asphalt,Garage Door Opener |
|---|---|
| Lot Features | Tree Coverage - Medium |
| Water Source | Private,Well |
| Lot Size Area | 1.81 |
| Building Area Total | 3024 |
| Lot Dimensions | 152x483x192x435 |
| Waterfront Y/N | No |
| Foundation Area | 1507 |
| Road Frontage Type | Paved Streets,Township |
| Road Responsibility | Public Maintained Road |
Amenities
- Foreclosure
- Views
- Short Sale
- New Construction
- Adult 55+
- Lease To Own
- No HOA Fees
- Furnished
- Primary On Main
- Air Conditioning
- Seller Finance
- Green
- Fixer Upper
- Horse
- Golf
- Fireplace
- Deck
- Garage
- Basement
- Pool
Property vs Single Family Average in 55319
Price
Taxes
Year Built
Visits
In The Neighborhood
Waterfront
Clear Lake
$ 1,200,000
- Type
- Single Family
- Size
- 3,861 SqFt
- Rooms
- 5 Beds + 4 Baths
 Value Homes Realty Group LLC
 Information should be deemed reliable but not guaranteed, all representations are approximate, and individual verification is recommended. Copyright ©2017 All rights reserved.
