
Price Reduction - Water Views - Primary on Main












Address
5104 Thotland Road, Minneapolis, MN
Price
$ 1,589,000
Property Attributes
- ID#7110517
- TypeSingle Family
- Listing Status Active
- CountyHENNEPIN
- CityMinneapolis
- AreaThotlands Twin View Terrace
- NeighborhoodThotlands Twin View Terrace
- Zip55422
- StyleSingle Family
- Year Built2021
- Taxes$ 13026
- Price$ 1,589,000
- Bedrooms3
- Full Bathrooms2
- Half Bathrooms2
- Sqr Footage3345
- Lot Size0.33 Acres
Data Source:
Northstar MLS (NSTAR)
Property Description
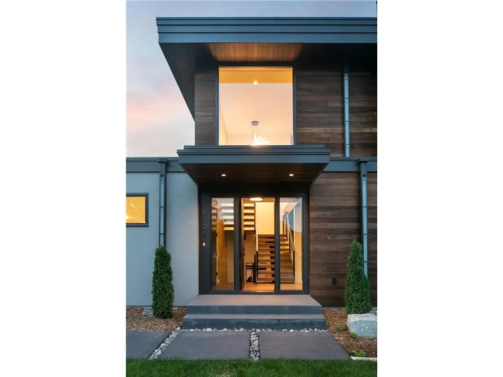
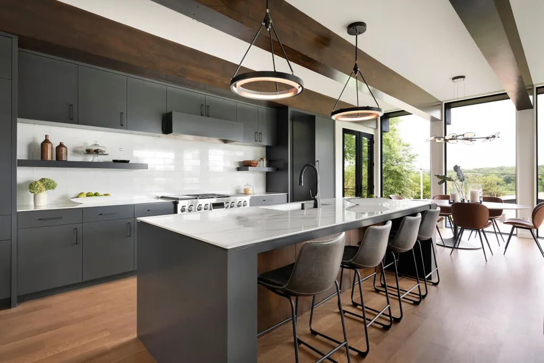
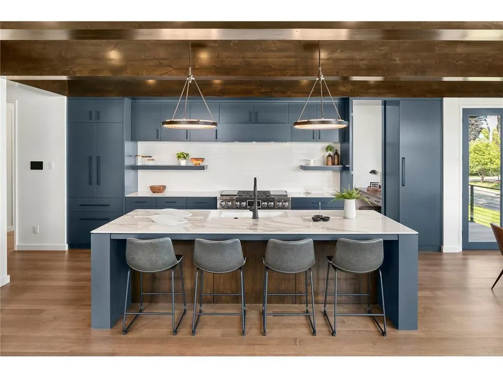
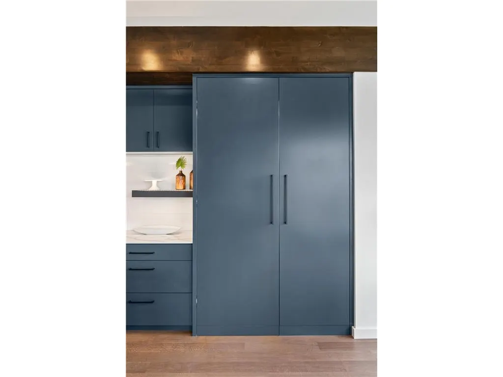
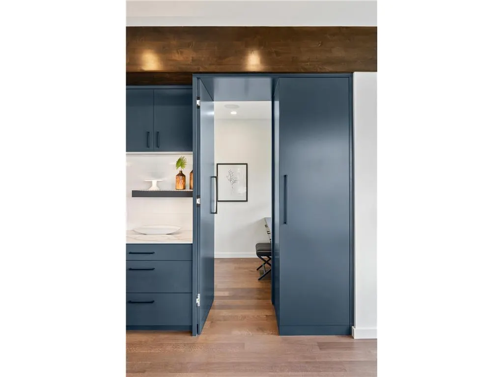
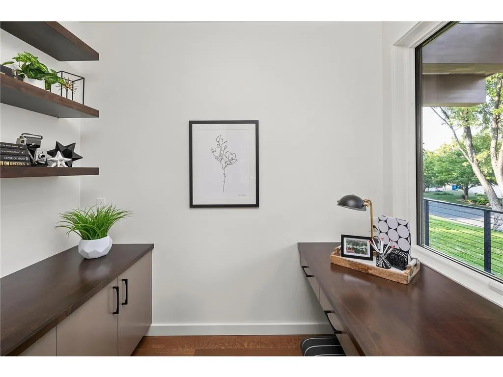
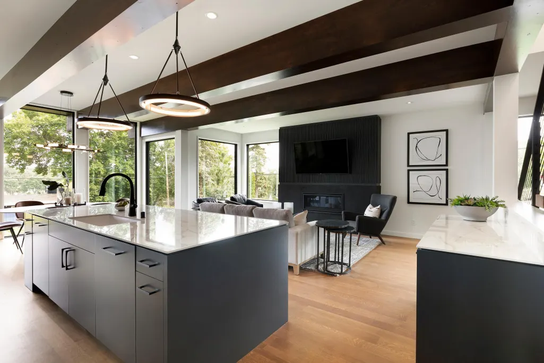
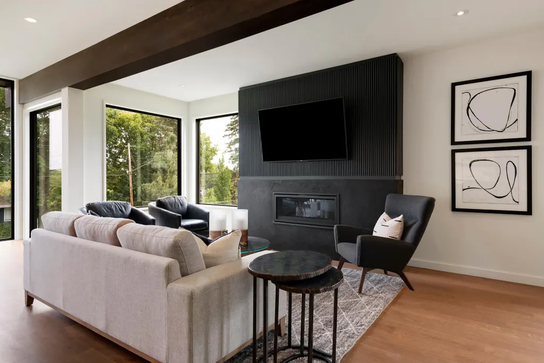
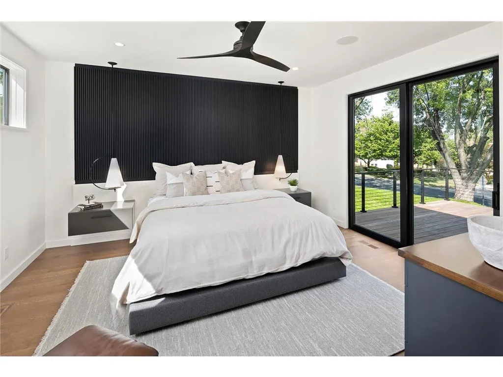
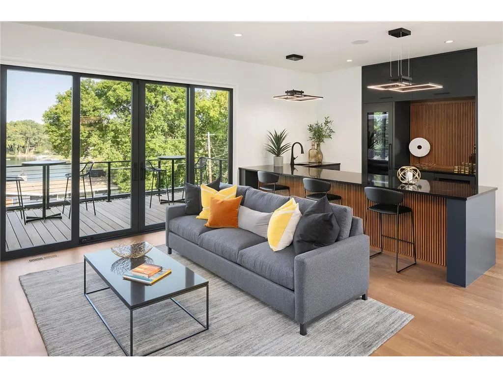
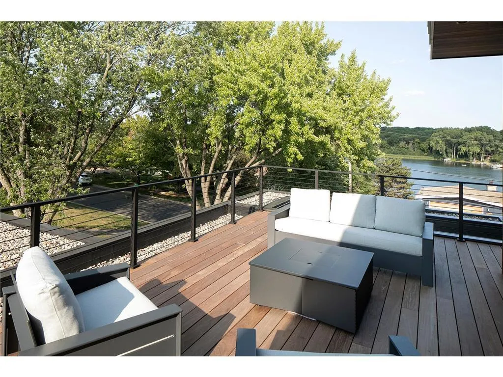
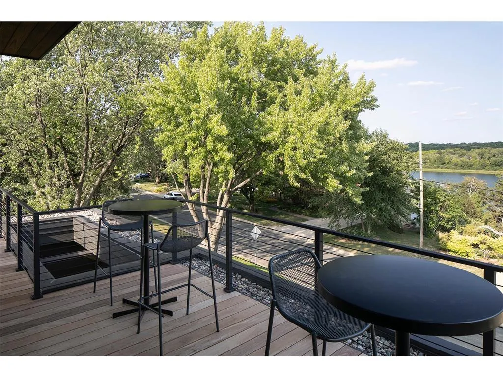
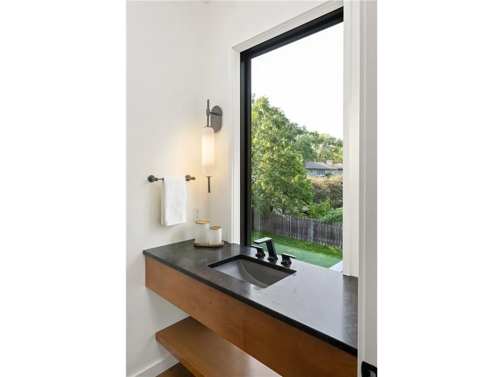
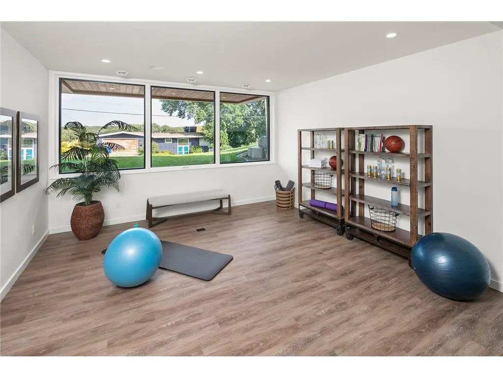
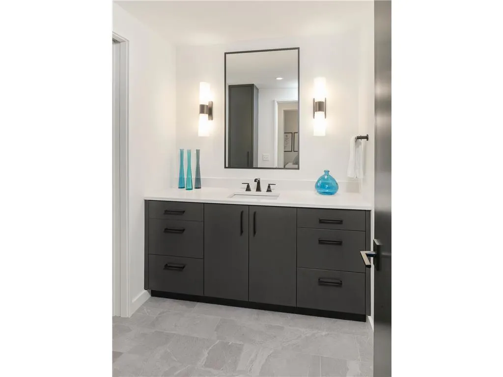
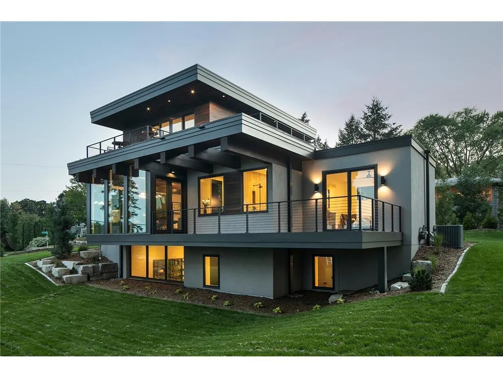
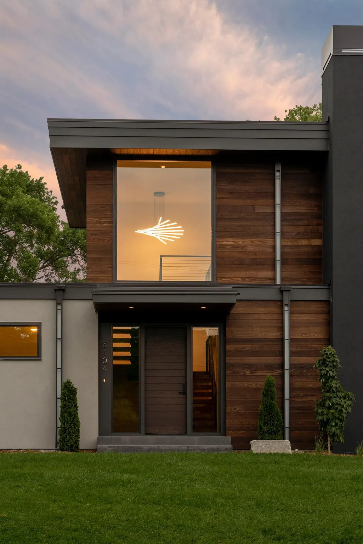
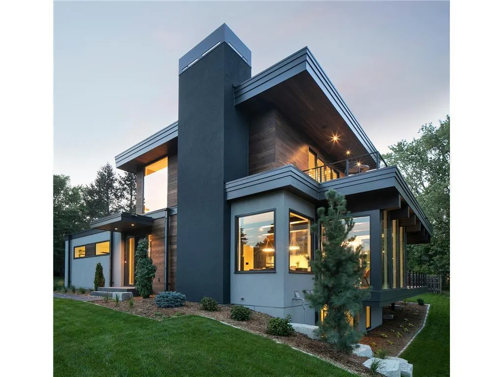
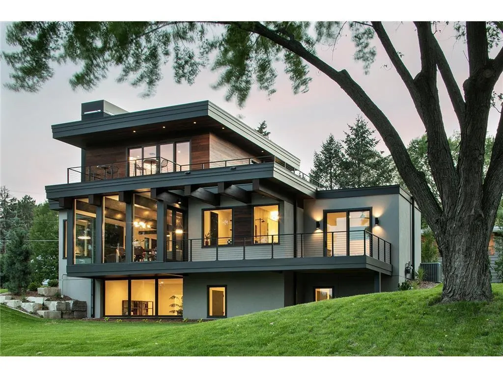
Perched above the landscape with serene views of Sweeney Lake, this custom contemporary residence combines dramatic architecture, exceptional craftsmanship, and effortless indoor-outdoor living. Designed by Chisel Architecture and built by Align Builders, the home is filled with natural light through expansive walls of glass. The open-concept main level features a refined kitchen with an oversized gathering island, inviting living spaces, a private lake-facing office, and a luxurious owner’s suite with a spa-inspired bath. A striking floating staircase leads to additional light-filled spaces, including a rooftop family room opening to a wraparound deck with beautiful water and city views. Additional features include an exercise room, multiple outdoor living areas, premium finishes, and a desirable Golden Valley location near downtown Minneapolis, Theodore Wirth Park, and West End. A rare combination of modern design, waterviews, and thoughtful functionality.
| Price History | |
|---|---|
| 7/17/2026 | Listed $1,749,000 |
| 8/29/2026 | 10$1,589,000 |
General Features
| Living Area | 3345 |
|---|---|
| Sewer | City Sewer/Connected |
| Heating | Forced Air |
| Cooling | Central Air |
| Roof | Age 8 Years or Less |
| Appliances | Dishwasher,Dryer,Exhaust Fan,Range,Refrigerator,Washer,Wine Cooler |
| Garage Spaces | 3 |
| Year Built | 2021 |
| Levels | Two |
| Property Subtype | Single Family |
| Tax Year | 2025 |
| Waterfront Features | Lake View |
| Accessibility | None |
| County | Hennepin |
| New Construction | No |
| Property Type | Residential |
| HOA | No |
| Contingency | None |
| Subdivision Name | Thotlands Twin View Terrace |
| Full Baths | 1 |
| Directions | From HWY 100 north exit 55,turn left @ Schaper Rd,left on Olson Memorial Hwy Frontage Rd,& right on Thotland Rd. Home is on the left a few blocks down |
| City | Golden Valley |
| High School District | Robbinsdale |
| Zoning Description | Residential-Single Family |
| Lot Size Units | Acres |
| Property Attached Y/N | No |
| Land Lease Y/N | No |
| Tax Annual Amount | 13026 |
| Additional Parcels Y/N | No |
| Standard Status | Active |
| Lender Owned | No |
| Amenities Unit | Balcony,Ceiling Fan(s),City View,Deck,Exercise Room,Hardwood Floors,Kitchen Center Island,Primary Bedroom Walk-In Closet,Main Floor Primary Bedroom,Natural Woodwork,Patio,Security System,In-Ground Sp |
| PostalCity | Minneapolis |
Interior Features
| Basement | Finished,Full |
|---|---|
| Total Fireplaces | 1 |
| Fireplace Features | Gas,Living Room |
| Basement (Y/N) | Yes |
| Fireplace Y/N | Yes |
| Above Grade Finished Area | 2199 |
| Half Baths | 2 |
| 3/4 Baths | 1 |
| Laundry Features | Main Level |
| Total Bedrooms | 3 |
| Below Grade Finished Area | 1146 |
| Total Baths | 4 |
| Bath Desc | 3/4 Basement,Private Primary,Main Floor 1/2 Bath,Main Floor Full Bath,Separate Tub & Shower,Upper Level 1/2 Bath |
| Dining Room Description | Breakfast Area,Separate/Formal Dining Room |
| Fuel | Natural Gas |
| Garage Square Feet | 625 |
Exterior Features
| Parking Features | Attached Garage |
|---|---|
| Lot Features | Corner Lot |
| Water Source | City Water/Connected |
| Lot Size Area | 0.33 |
| Building Area Total | 3345 |
| Lot Dimensions | S120X114X131X100 |
| Waterfront Y/N | No |
| Foundation Area | 1606 |
| Road Frontage Type | City Street |
Amenities
- Foreclosure
- Views
- Short Sale
- New Construction
- Adult 55+
- Lease To Own
- No HOA Fees
- Furnished
- Primary On Main
- Air Conditioning
- Seller Finance
- Green
- Fixer Upper
- Horse
- Golf
- Fireplace
- Deck
- Garage
- Basement
- Pool
Property vs Single Family Average in 55422
Price
Taxes
Year Built
 The data relating to real estate for sale on this web site comes in part from the Broker Reciprocity Program of the Regional Multiple Listing Service of Minnesota, Inc. Real estate listings held by brokerage firms other than Property Executives Realty are marked with the Broker Reciprocity logo or the Broker Reciprocity thumbnail logo (little black
house) and detailed information about them includes the name of the listing brokers.
The data relating to real estate for sale on this web site comes in part from the Broker Reciprocity Program of the Regional Multiple Listing Service of Minnesota, Inc. Real estate listings held by brokerage firms other than Property Executives Realty are marked with the Broker Reciprocity logo or the Broker Reciprocity thumbnail logo (little black
house) and detailed information about them includes the name of the listing brokers.
 Information should be deemed reliable but not guaranteed, all representations are approximate, and individual verification is recommended. Copyright ©2017 All rights reserved.
