
Price Reduction - Golf Course - Primary on Main
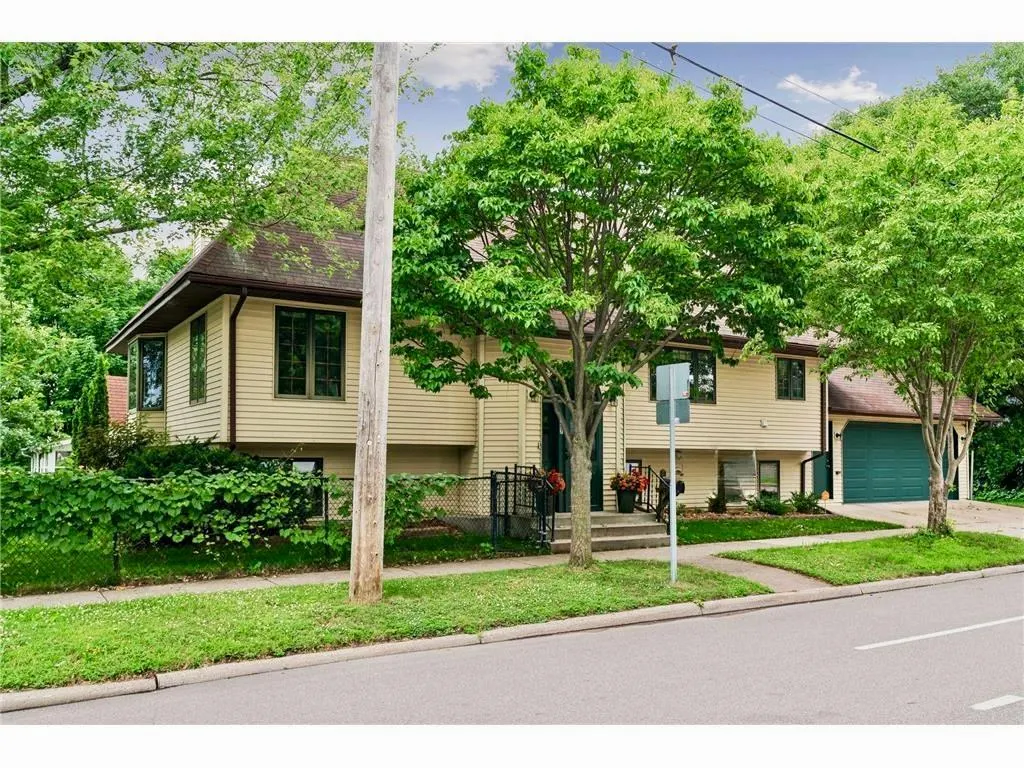
















Address
707 Hamline Avenue S, Saint Paul, MN
Price
$ 475,000
Property Attributes
- ID#7106754
- TypeSingle Family
- Listing Status Active
- CountyRAMSEY
- CitySaint Paul
- AreaKensington Park Addition - To St
- NeighborhoodKensington Park Addition - To St
- Zip55116
- StyleSingle Family
- Year Built1988
- Taxes$ 10736
- Price$ 475,000
- Bedrooms4
- Full Bathrooms3
- Half Bathrooms0
- Sqr Footage2350
- Lot Size0.103 Acres
Data Source:
Northstar MLS (NSTAR)
Property Description
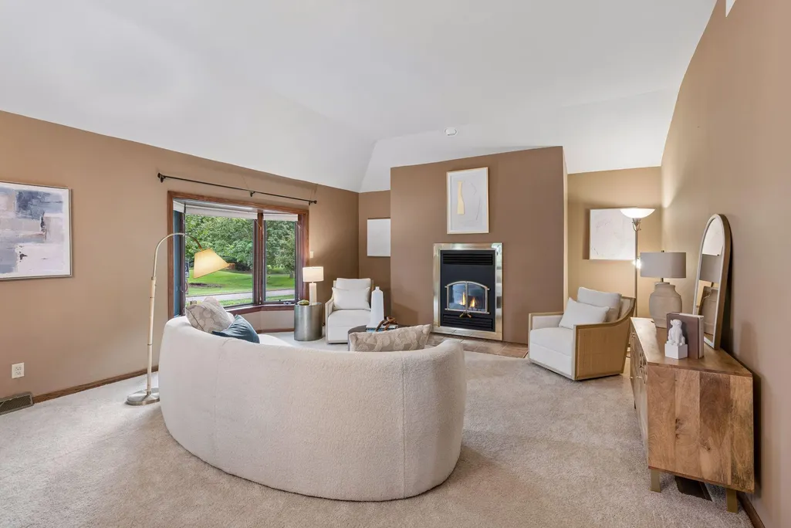
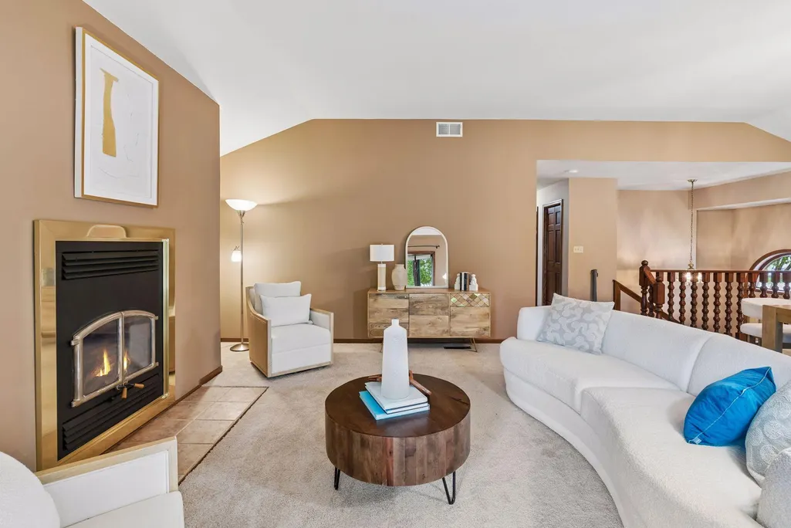
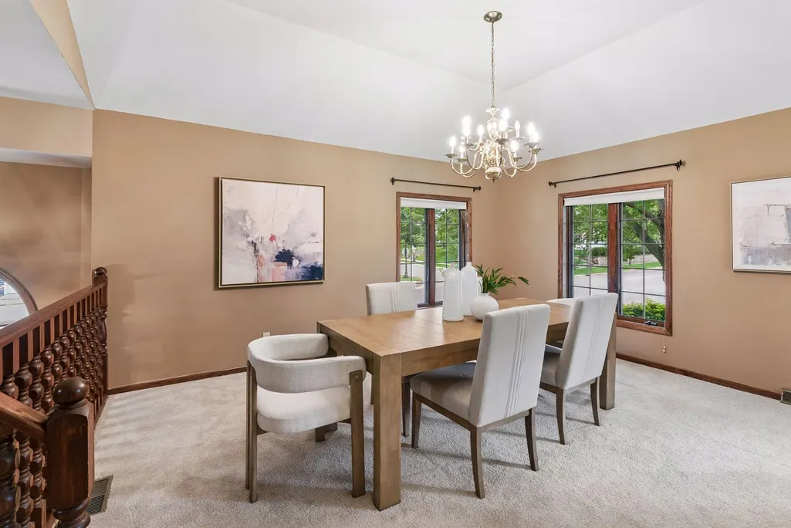
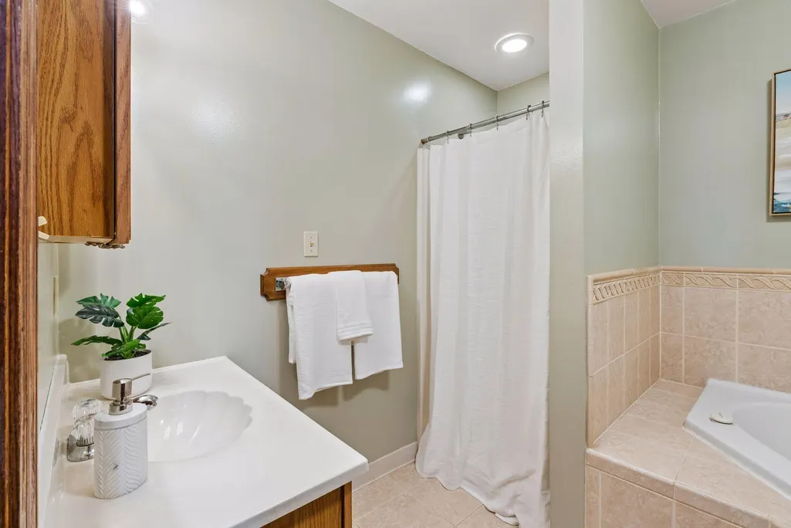
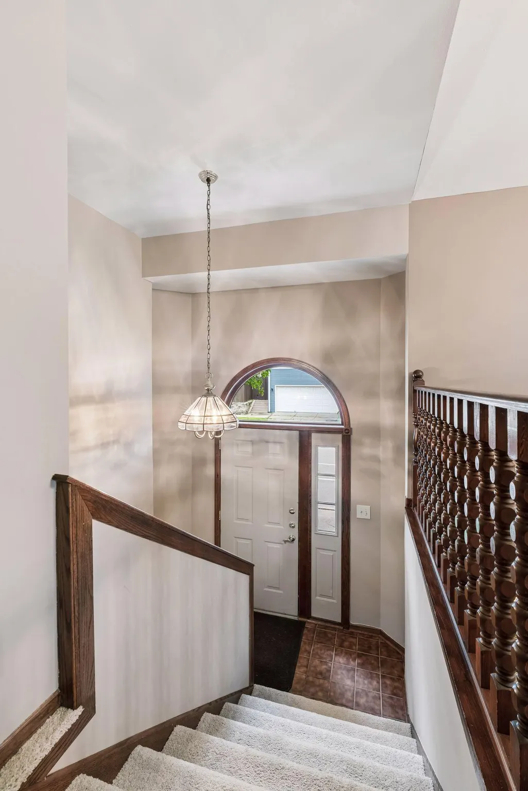
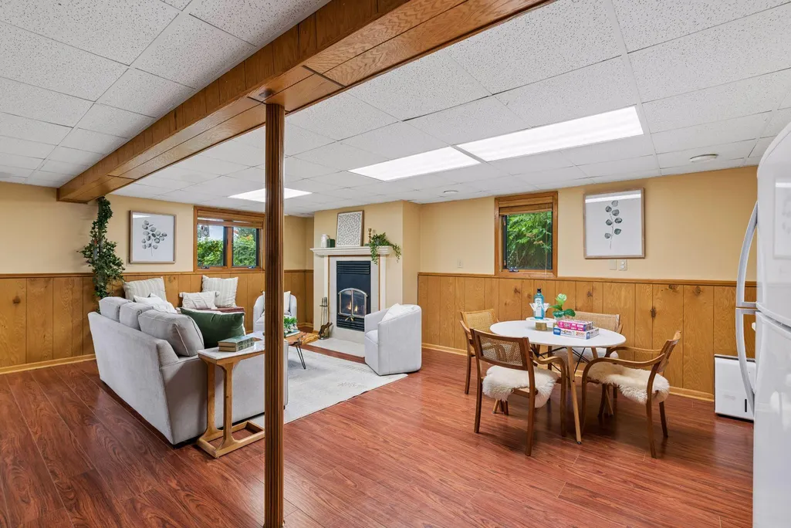
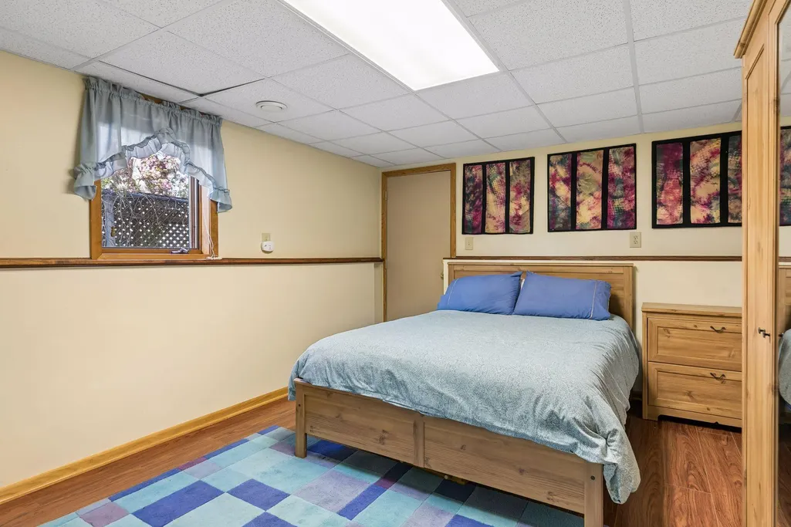
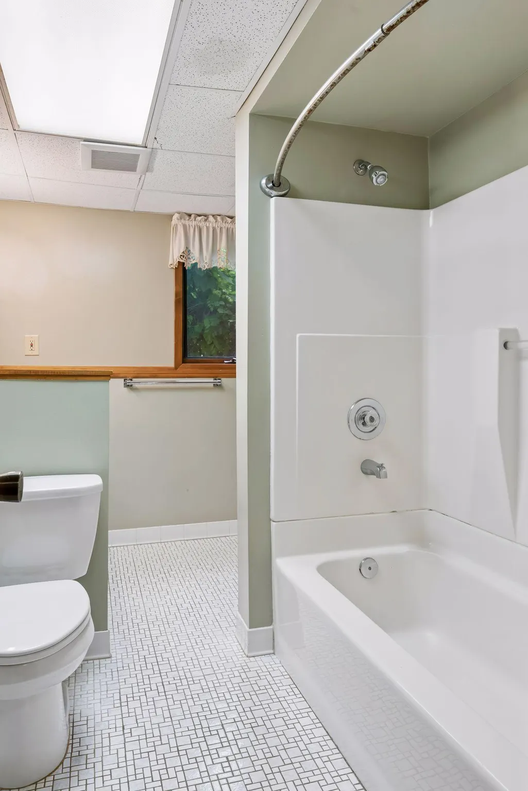
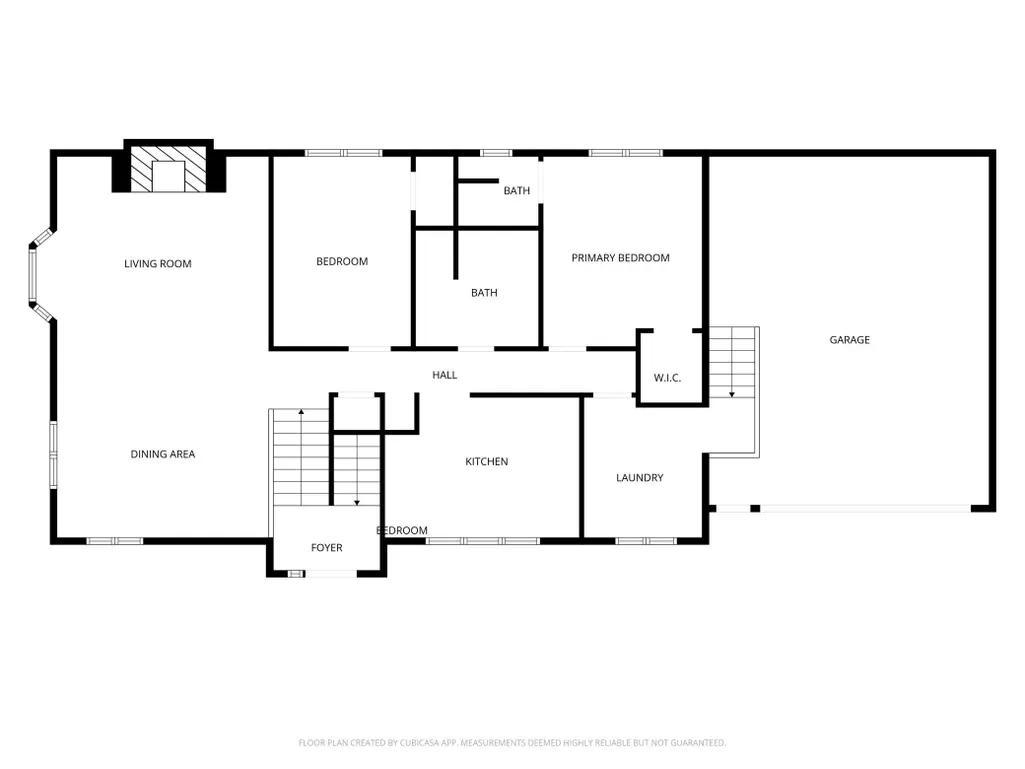
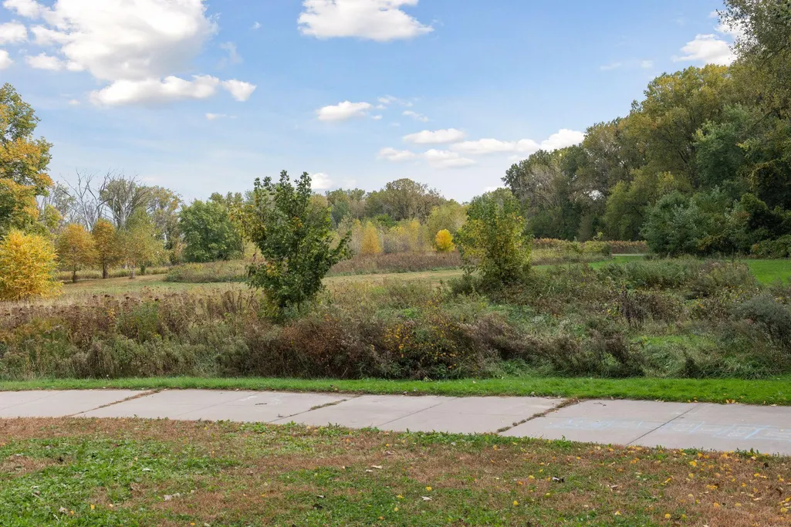
Spacious well cared for home in amazing Highland Park location which offers great school, park and restaurant options! The living/dining area with vaulted ceiling is open and airy, overlooks the Highland National Golf Course and has plenty of room to entertain. The practical eat-in kitchen with great storage space is tucked away keeping the prep dishes out of sight. Having a large party? The comfortable family room in the lower level provides over-flow or breakout space with natural light and there are wood burning fireplaces on both levels. You will also find two bedrooms and a full bath in the lower level making a great option for multi-generational living. The owner’s suite with walk-in closet and ensuite bath is on the upper level along with a convenient laundry room and an additional bedroom and bathroom. This home offers plenty of storage including a storage loft above the attached garage.
| Price History | |
|---|---|
| 7/9/2026 | Listed $535,000 |
| 9/14/2026 | 12$475,000 |
General Features
| Living Area | 2350 |
|---|---|
| Sewer | City Sewer - In Street |
| Heating | Forced Air |
| Cooling | Central Air |
| Appliances | Air-To-Air Exchanger,Dishwasher,Disposal,Dryer,Microwave,Range,Refrigerator,Stainless Steel Appliances,Washer |
| Garage Spaces | 2 |
| Year Built | 1988 |
| Levels | Split Entry (Bi-Level) |
| Property Subtype | Single Family |
| Tax Year | 2026 |
| Accessibility | None |
| County | Ramsey |
| New Construction | No |
| Property Type | Residential |
| HOA | No |
| Contingency | None |
| Subdivision Name | Kensington Park Addition,To St |
| Full Baths | 2 |
| Directions | From 94,head south on Snelling. Turn left on W Highland Pkwy. Turn left on Hamline. Home will be on the immediate left corner. |
| City | Saint Paul |
| High School District | St. Paul |
| Zoning Description | Residential-Single Family |
| Lot Size Units | Acres |
| Property Attached Y/N | No |
| Land Lease Y/N | No |
| Tax Annual Amount | 10736 |
| Additional Parcels Y/N | No |
| Virtual Tour | https://tours.spacecrafting.com/n-zgb366 |
| Standard Status | Active |
| Lender Owned | No |
| Amenities Unit | Kitchen Window,Primary Bedroom Walk-In Closet,Main Floor Primary Bedroom,Washer/Dryer Hookup |
| PostalCity | Saint Paul |
Interior Features
| Basement | Daylight/Lookout Windows,Egress Window(s),Finished,Full |
|---|---|
| Total Fireplaces | 2 |
| Fireplace Features | Wood Burning |
| Basement (Y/N) | Yes |
| Fireplace Y/N | Yes |
| Above Grade Finished Area | 1246 |
| 3/4 Baths | 1 |
| Laundry Features | Laundry Room,Upper Level |
| Total Bedrooms | 4 |
| Below Grade Finished Area | 1104 |
| Total Baths | 3 |
| Bath Desc | Full Basement,Private Primary,Upper Level Full Bath |
| Dining Room Description | Living/Dining Room |
| Fuel | Electric,Natural Gas |
| Garage Square Feet | 596 |
Exterior Features
| Fencing | Chain Link |
|---|---|
| Parking Features | Attached Garage |
| Lot Features | Corner Lot |
| Water Source | City Water - In Street |
| Lot Size Area | 0.103 |
| Building Area Total | 2350 |
| Lot Dimensions | 39x115 |
| Waterfront Y/N | No |
| Foundation Area | 1104 |
| Road Frontage Type | City Street |
| Road Responsibility | Public Maintained Road |
Amenities
- Foreclosure
- Views
- Short Sale
- New Construction
- Adult 55+
- Lease To Own
- No HOA Fees
- Furnished
- Primary On Main
- Air Conditioning
- Seller Finance
- Green
- Fixer Upper
- Horse
- Golf
- Fireplace
- Deck
- Garage
- Basement
- Pool
Property vs Single Family Average in 55116
Price
Taxes
Year Built
Visits
In The Neighborhood
Golf Course
Saint Paul
$ 515,000
- Type
- Single Family
- Size
- 2,314 SqFt
- Rooms
- 3 Beds + 2.5 Baths
 Keller Williams Premier Realty
Golf Course
Saint Paul
$ 995,000
- Type
- Single Family
- Size
- 2,520 SqFt
- Rooms
- 4 Beds + 3.5 Baths
Edina Realty, Inc.
 Information should be deemed reliable but not guaranteed, all representations are approximate, and individual verification is recommended. Copyright ©2017 All rights reserved.
