
Price Reduction - Eco Friendly
Address
12529 Edison Circle Ne, Minneapolis, MN
Price
$ 484,999
Property Attributes
- ID#7099559
- TypeSingle Family
- Listing Status Active
- CountyANOKA
- CityMinneapolis
- AreaHarpers Landing
- NeighborhoodHarpers Landing
- Zip55449
- StyleSingle Family
- Year Built2022
- Taxes$ 4840
- Price$ 484,999
- Bedrooms4
- Full Bathrooms2
- Half Bathrooms1
- Sqr Footage2318
- Lot Size0.162 Acres
Data Source:
Northstar MLS (NSTAR)
Property Description
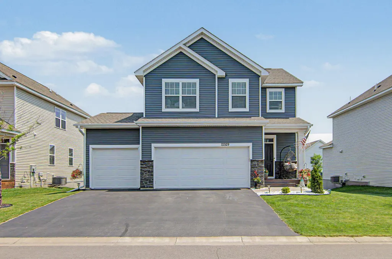
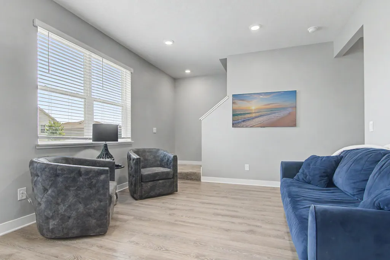
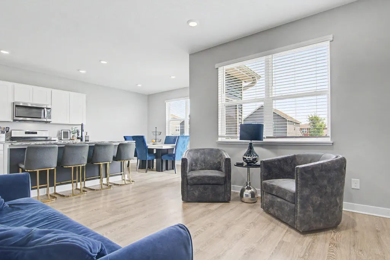
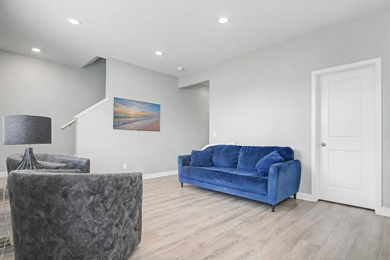
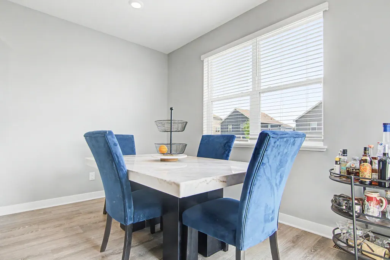
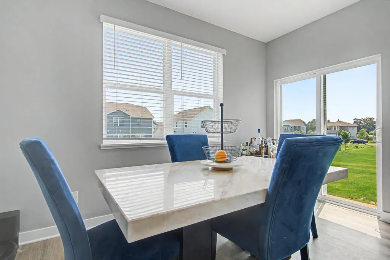
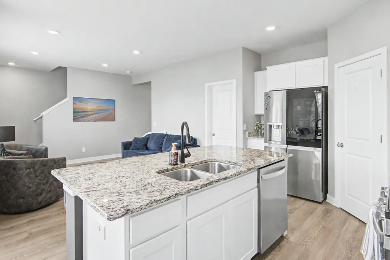
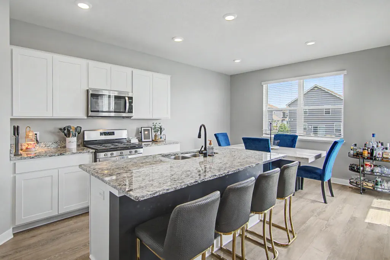
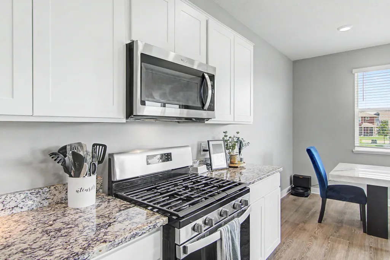
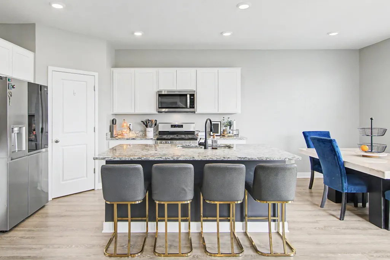
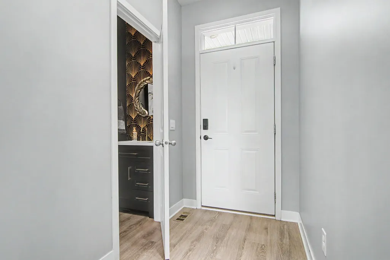
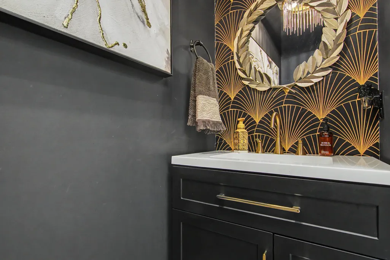
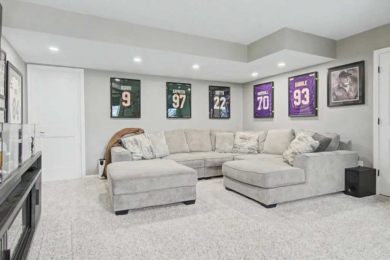
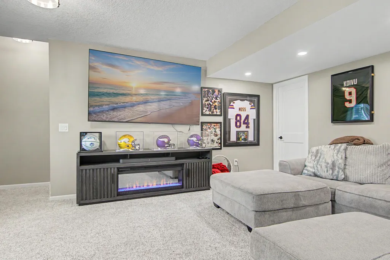
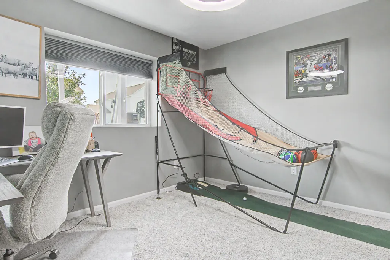
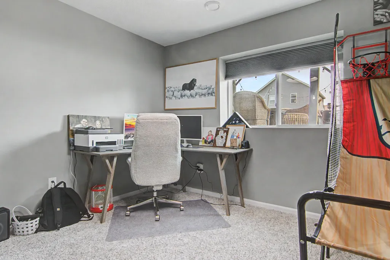
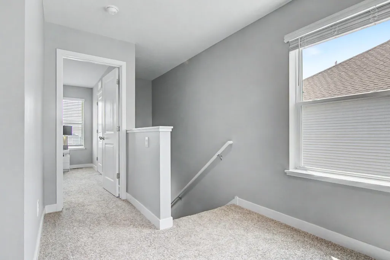
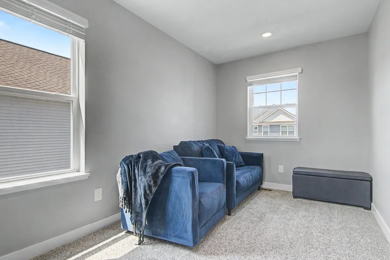
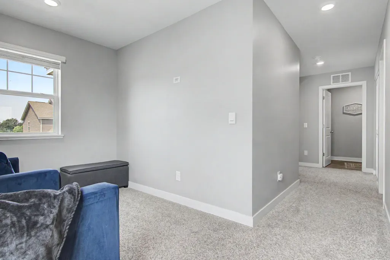
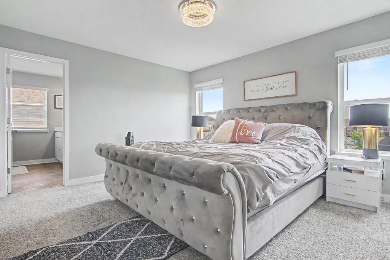
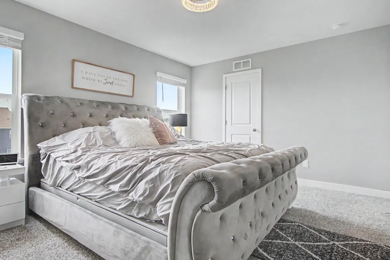
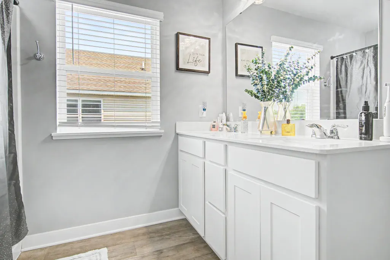
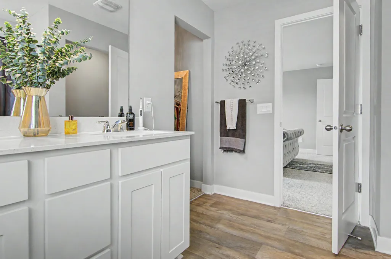
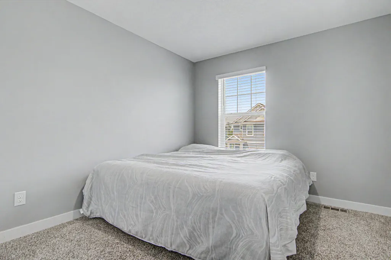
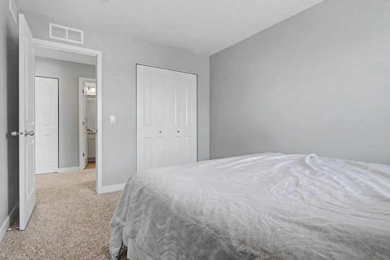
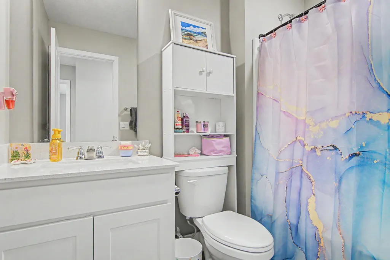
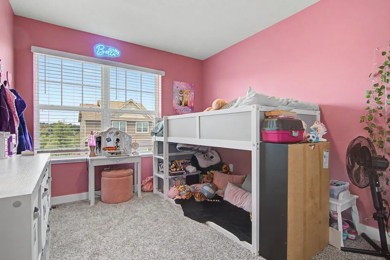
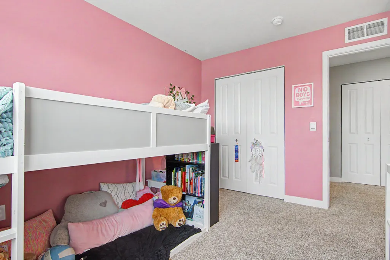
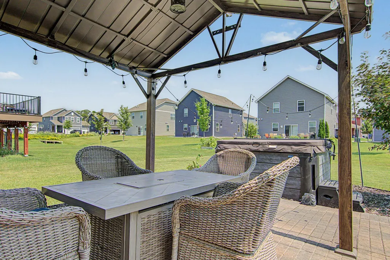
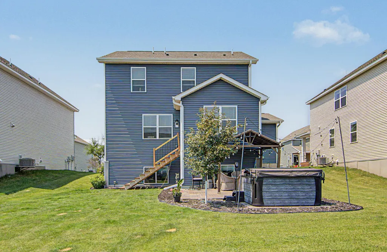
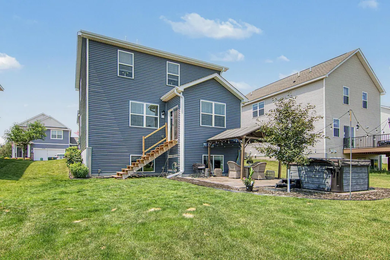
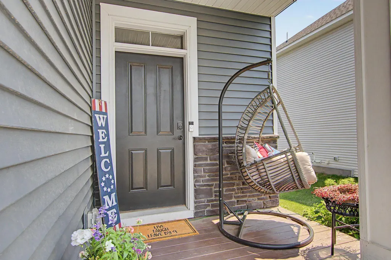
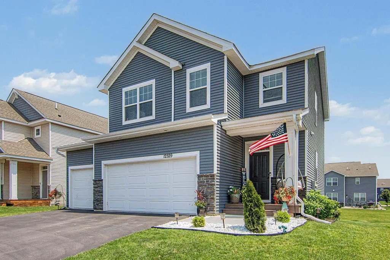
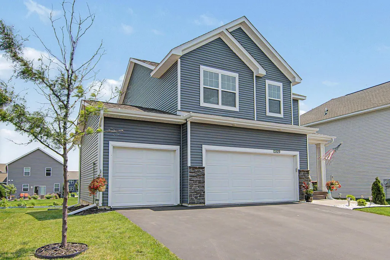
Better-Than-New Blaine Home with Over $60,000 in Upgrades Built in 2022 and meticulously maintained, this move-in-ready home combines modern design, thoughtful upgrades, and an unbeatable location in the heart of Blaine. Better than new construction, this property offers over $60,000 in completed upgrades, saving you the time, expense, and hassle of doing them yourself. The open-concept main level is designed for both everyday living and entertaining, featuring fresh eggshell paint throughout and an abundance of natural light. The updated main-floor bathroom showcases an upgraded vanity, sink, and faucet, while modern lighting fixtures on every level create a bright, contemporary feel throughout the home. Upstairs, you'll find three spacious bedrooms, including a private primary suite complete with a walk-in closet and en suite bath, providing the perfect retreat at the end of the day. A standout feature of the home is the beautifully finished basement, completed with exceptional craftsmanship and attention to detail. Featuring solid hardwood doors and trim throughout, this additional living space seamlessly blends with the rest of the home and offers endless flexibility as a family room, home office, fitness area, playroom, or entertainment space. Step outside and enjoy the professionally enhanced outdoor living area. The custom patio and pergola create the perfect space for relaxing, grilling, and entertaining guests, while the private hot tub offers a year-round retreat. Attractive landscaping surrounds the home, adding both beauty and curb appeal. Additional features include a tankless water heater for energy-efficient, on-demand hot water and numerous high-end upgrades rarely found in newer construction homes. Conveniently located near shopping, dining, parks, trails, the National Sports Center, and major commuter routes, this home offers easy access to everything Blaine has to offer. Highlights: Built in 2022 Open-concept floor plan Fresh eggshell paint throughout Four bedrooms including a private primary suite Finished basement with solid hardwood doors and trim Custom patio with pergola Private hot tub Professionally landscaped yard Upgraded main-floor bathroom vanity, sink, and faucet Modern lighting upgrades throughout Tankless water heater Move-in ready condition A rare opportunity to own a turnkey, better-than-new home where all the upgrades have already been completed—simply move in and enjoy.
| Price History | |
|---|---|
| 6/29/2026 | Listed $499,999 |
| 7/17/2026 | 3$489,999 |
| 9/15/2026 | 2$484,999 |
General Features
| Living Area | 2318 |
|---|---|
| Sewer | City Sewer/Connected |
| Heating | Forced Air |
| Cooling | Central Air |
| Roof | Age 8 Years or Less,Asphalt |
| Appliances | Air-To-Air Exchanger,Dishwasher,Disposal,Dryer,Exhaust Fan,Humidifier,Gas Water Heater,Microwave,Range,Refrigerator,Stainless Steel Appliances,Tankless Water Heater,Washer |
| HOA Fee | 68 |
| Garage Spaces | 3 |
| Association Fee Includes | Other |
| Pool Features | None |
| Construction Materials | Concrete |
| Year Built | 2022 |
| Electric | Circuit Breakers |
| Levels | Two |
| Property Subtype | Single Family |
| Tax Year | 2025 |
| Accessibility | None |
| Assoc Fee Paid Per | Monthly |
| County | Anoka |
| New Construction | No |
| Property Type | Residential |
| HOA | Yes |
| Contingency | None |
| Subdivision Name | Harpers Landing |
| Full Baths | 1 |
| Directions | From I-35W travel north on Lexington Ave NE,left on 125th Ave NE,right on Harpers St NE. left on 126th Ave NE. |
| City | Blaine |
| Association Name | New Concepts Management |
| High School District | Anoka-Hennepin |
| Zoning Description | Residential-Single Family |
| Lot Size Units | Acres |
| Property Attached Y/N | No |
| Land Lease Y/N | No |
| Tax Annual Amount | 4840.82 |
| Additional Parcels Y/N | No |
| Virtual Tour | https://zillow.com/view-imx/5445ce46-2650-41a6-99dd-2c937e6fd7f0?initialViewType=pano&setAttribution=mls&utm_source=dashboard&wl=1 |
| Standard Status | Active |
| Lender Owned | No |
| Amenities Unit | Cable,Ceiling Fan(s),Hot Tub,Kitchen Center Island,Primary Bedroom Walk-In Closet,Patio,Washer/Dryer Hookup,Walk-In Closet |
| PostalCity | Minneapolis |
Interior Features
| Basement | Drain Tiled,Egress Window(s),Finished,Full |
|---|---|
| Basement (Y/N) | Yes |
| Fireplace Y/N | No |
| Above Grade Finished Area | 1832 |
| Half Baths | 1 |
| 3/4 Baths | 1 |
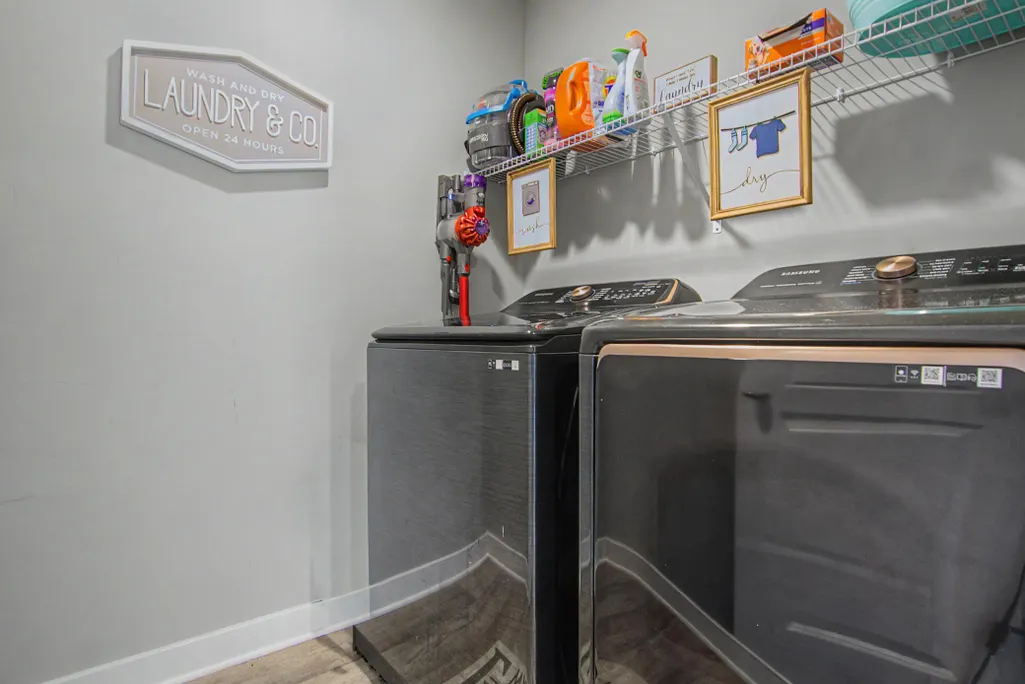
| Laundry Features | Upper Level |
| Total Bedrooms | 4 |
| Below Grade Finished Area | 486 |
| Total Baths | 3 |
| Bath Desc | Full Primary,Private Primary,Main Floor 1/2 Bath,Upper Level 3/4 Bath |
| Dining Room Description | Kitchen/Dining Room |
| Fuel | Natural Gas |
| Garage Square Feet | 768 |
Exterior Features
| Parking Features | Attached Garage,Asphalt,Electric,Insulated Garage |
|---|---|
| Lot Features | Tree Coverage - Light |
| Water Source | City Water/Connected |
| Lot Size Area | 0.162 |
| Building Area Total | 2748 |
| Lot Dimensions | 55x129x55x129 |
| Waterfront Y/N | No |
| Foundation Area | 916 |
| Road Frontage Type | City Street,Paved Streets |
| Road Responsibility | Association Maintained Road |
Amenities
- Foreclosure
- Views
- Short Sale
- New Construction
- Adult 55+
- Lease To Own
- No HOA Fees
- Furnished
- Primary On Main
- Air Conditioning
- Seller Finance
- Green
- Fixer Upper
- Horse
- Golf
- Fireplace
- Deck
- Garage
- Basement
- Pool
Property vs Single Family Average in 55449
Price
Taxes
Year Built
Visits

 Information should be deemed reliable but not guaranteed, all representations are approximate, and individual verification is recommended. Copyright ©2017 All rights reserved.
