
Views




















Address
661 Fairmount Avenue, Saint Paul, MN
Price
$ 1,250,000
Property Attributes
- ID#7093976
- TypeSingle Family
- Listing Status Active
- CountyRAMSEY
- CitySaint Paul
- AreaAuditors Sub 40
- NeighborhoodAuditors Sub 40
- Zip55105
- StyleSingle Family
- Year Built1890
- Taxes$ 20801
- Price$ 1,250,000
- Bedrooms7
- Full Bathrooms4
- Half Bathrooms2
- Sqr Footage5571
- Lot Size0.155 Acres
Data Source:
Northstar MLS (NSTAR)
Property Description
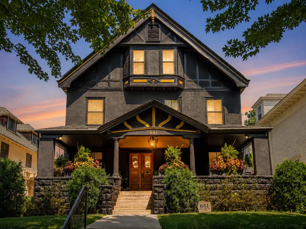
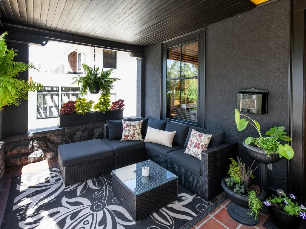
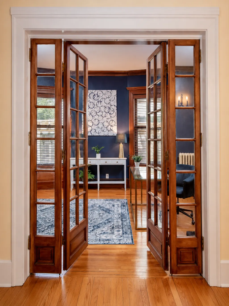
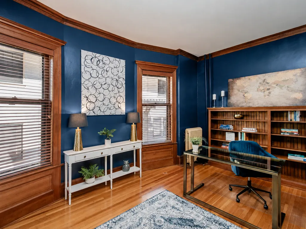
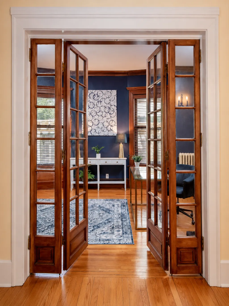
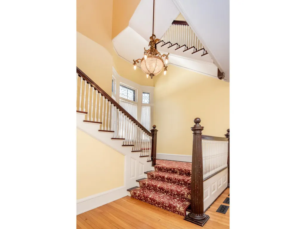
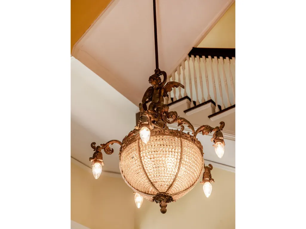
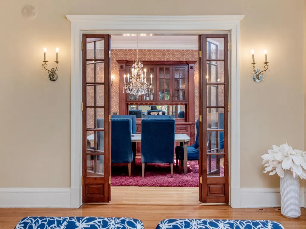
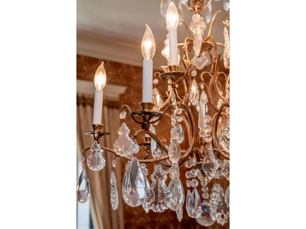
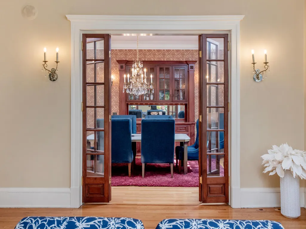
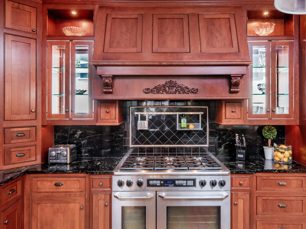
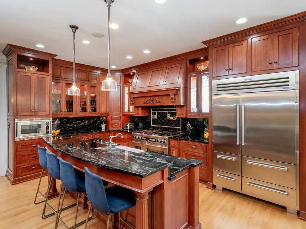
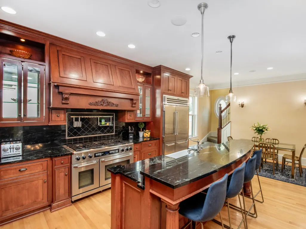
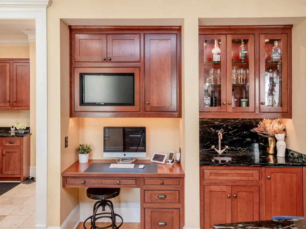
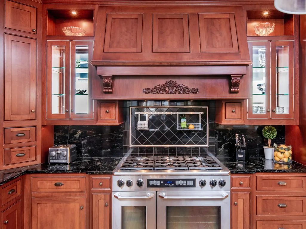
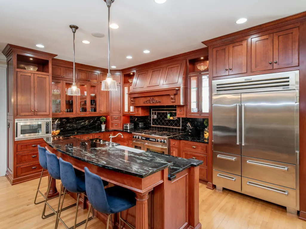
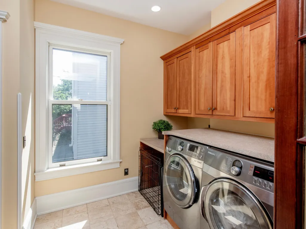
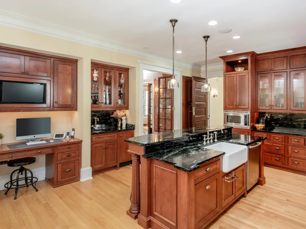
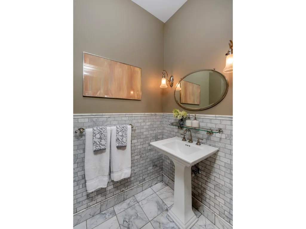
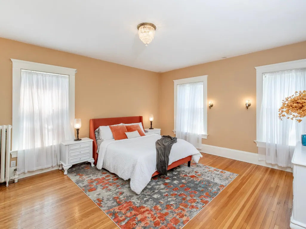
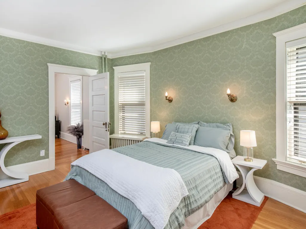
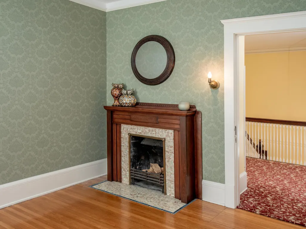
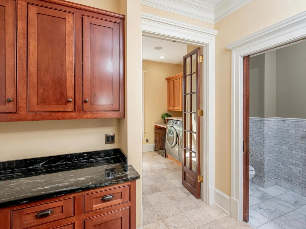
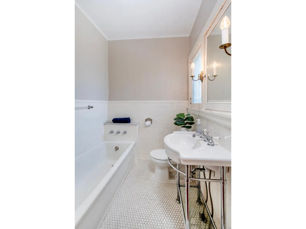
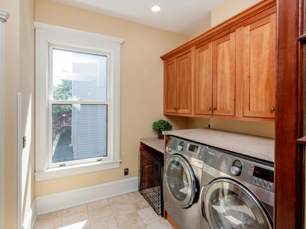
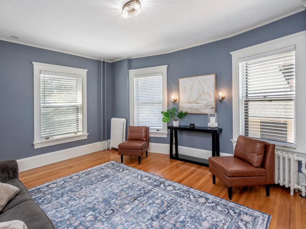
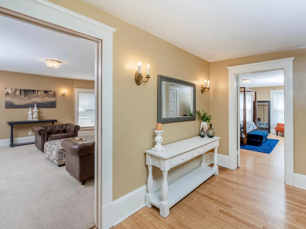
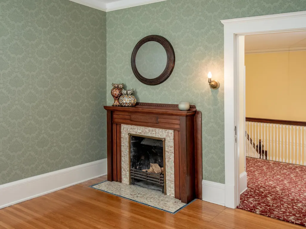
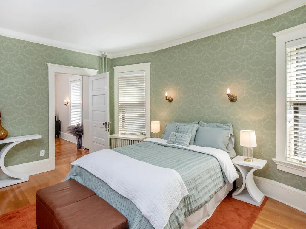
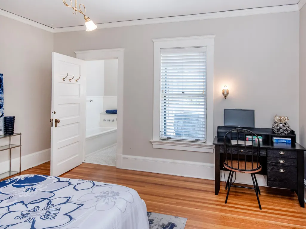
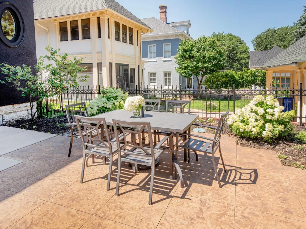
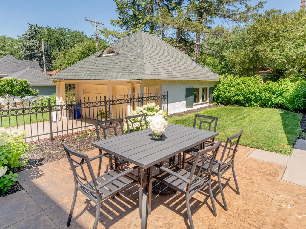
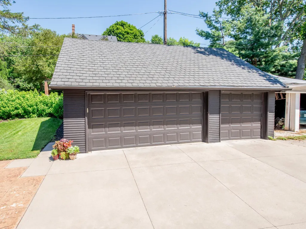
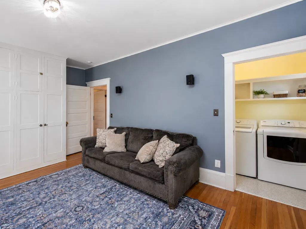
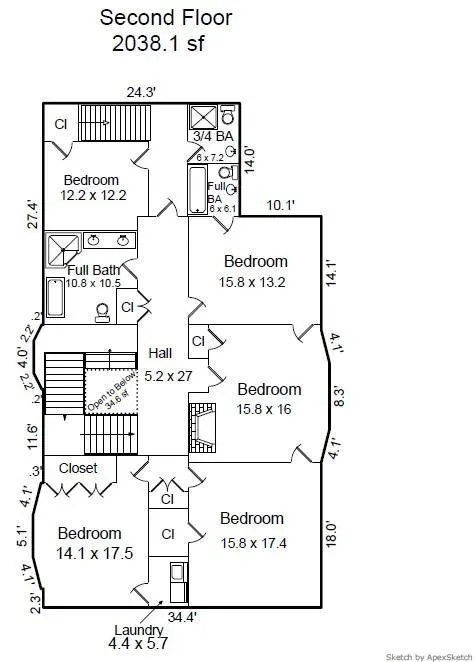
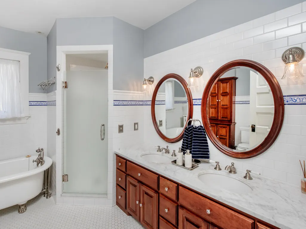
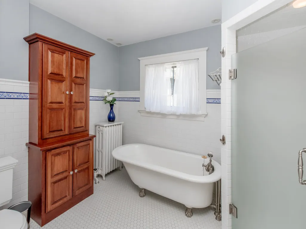
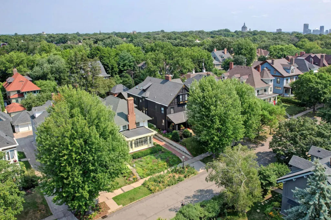
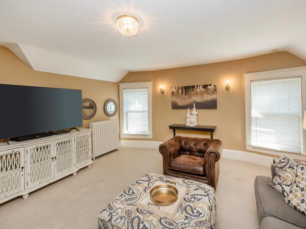
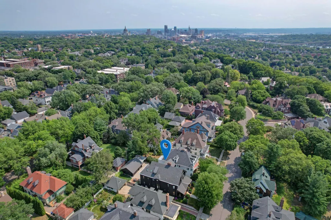
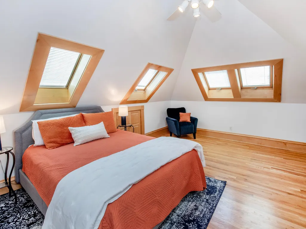
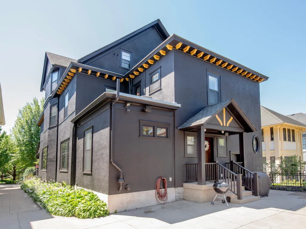
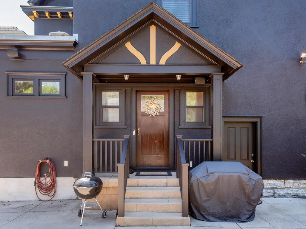
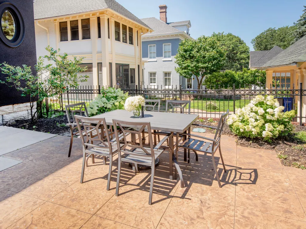
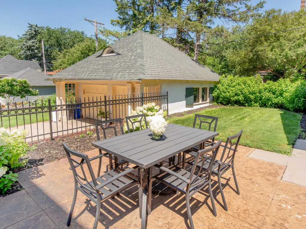
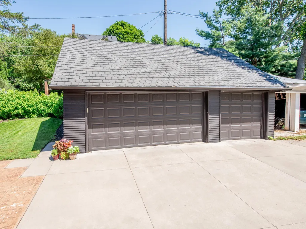
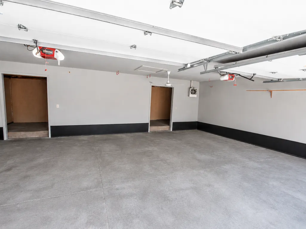
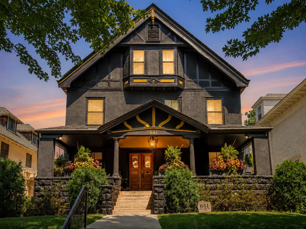
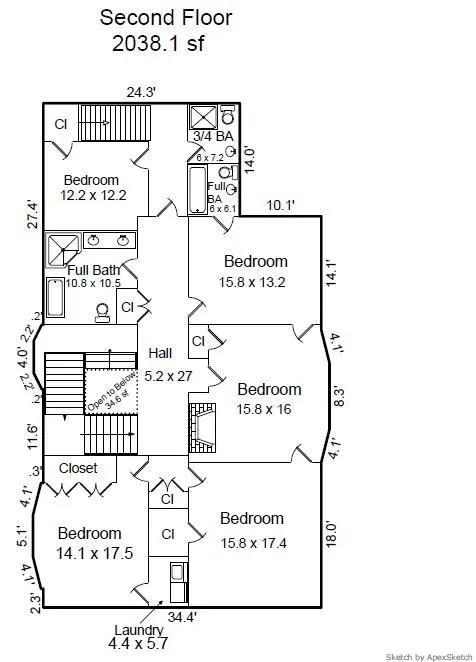
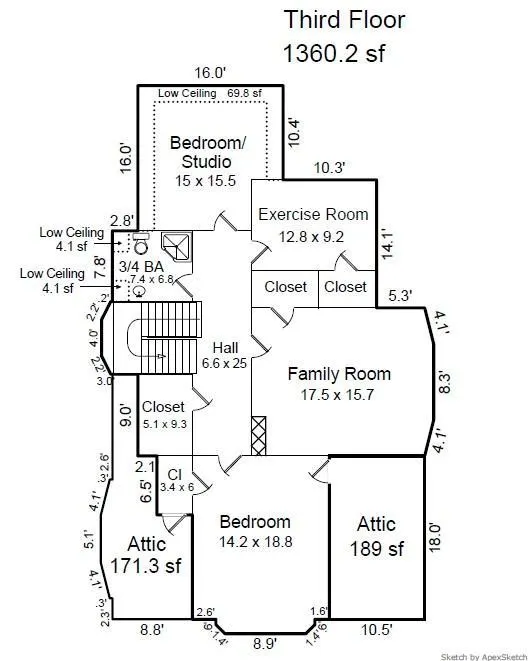
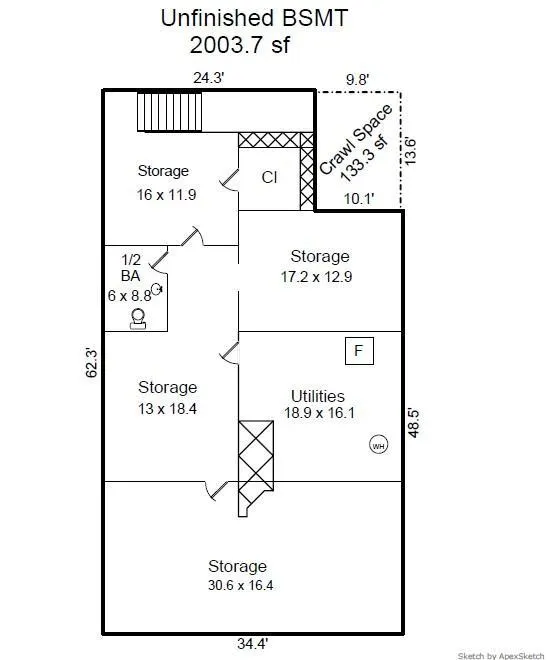
Gracefully perched above the street in the heart of Crocus Hill, this stately Tudor residence is a timeless architectural treasure. Its impressive stone front porch offers commanding neighborhood views and evokes the charm of the French Quarter. Step through grand double entry doors with rare Art Nouveau leaded glass into a breathtaking foyer anchored by a sweeping staircase. A handsome library with custom built-ins and a grand parlor with floor-to-ceiling windows, enameled millwork, multiple seating areas, and a striking wood-burning fireplace create exceptional spaces for everyday living and entertaining. The formal dining room showcases a stunning built-in buffet, designer wallpaper, and a statement chandelier. The thoughtfully designed eat-in kitchen features glass-front cabinetry, pass-through windows, a six-burner Dacor range, Sub-Zero refrigerator, custom cabinetry, abundant storage, and a dedicated workspace. The rear entry includes a European marble powder room, heated floors, a spacious mudroom, and laundry. The second level offers five generous bedrooms, including one with a wood-burning fireplace, along with two full baths, a three-quarter bath, and a second laundry. The third level features additional bedrooms, a family room, fitness space, and a skylit studio ideal for artists, musicians, or a home office. The unfinished lower level offers exceptional ceiling height and endless potential for future expansion. A spacious patio is perfect for outdoor entertaining, while the shared driveway leads to a rare three-car garage. Ideally located within walking distance of Grand Avenue's boutiques, restaurants, and cafés, as well as historic Summit Avenue. This remarkable home offers an extraordinary blend of architectural significance and modern comforts in one of Saint Paul's most coveted locations. Recent updates include exterior stucco repair and repainting of the home and garage, a high velocity AC for the 2nd and 3rd levels and a new water heater system for the home.
| Price History | |
|---|---|
| 7/14/2026 | Listed $1,275,000 |
| 8/14/2026 | 2$1,250,000 |
General Features
| Living Area | 5571 |
|---|---|
| Sewer | City Sewer/Connected |
| Heating | Hot Water |
| Cooling | Attic Fan,Central Air |
| Roof | Age Over 8 Years,Asphalt |
| Appliances | Dishwasher,Disposal,Double Oven,Exhaust Fan,Freezer,Gas Water Heater,Microwave,Range,Refrigerator,Stainless Steel Appliances,Washer |
| Garage Spaces | 3 |
| Construction Materials | Stone |
| Year Built | 1890 |
| Electric | 200+ Amp Service |
| Levels | More Than 2 Stories |
| Property Subtype | Single Family |
| Tax Year | 2026 |
| Accessibility | None |
| County | Ramsey |
| New Construction | No |
| Property Type | Residential |
| HOA | No |
| Contingency | None |
| Subdivision Name | Auditors Sub 40 |
| Full Baths | 2 |
| Directions | South on St. Albans from Grand Ave. East on Fairmount. Home is on the left and south facing. |
| City | Saint Paul |
| High School District | St. Paul |
| Zoning Description | Residential-Single Family |
| Lot Size Units | Acres |
| Property Attached Y/N | No |
| Land Lease Y/N | No |
| Tax Annual Amount | 20801 |
| Additional Parcels Y/N | No |
| Virtual Tour | https://viewlistingdetails.com/661-fairmount-ave-st.-paul-mn-55105?mls=true |
| Standard Status | Active |
| Lender Owned | No |
| Amenities Unit | Exercise Room,French Doors,Hardwood Floors,Kitchen Center Island,Kitchen Window,Natural Woodwork,Patio,Porch,Tile Floors |
| PostalCity | Saint Paul |
Interior Features
| Basement | Storage Space,Unfinished |
|---|---|
| Total Fireplaces | 2 |
| Fireplace Features | Living Room,Other,Wood Burning |
| Basement (Y/N) | Yes |
| Fireplace Y/N | Yes |
| Above Grade Finished Area | 5571 |
| Half Baths | 2 |
| 3/4 Baths | 2 |
| Laundry Features | Electric Dryer Hookup,Gas Dryer Hookup,Laundry Closet,Laundry Room,Upper Level,Washer Hookup |
| Total Bedrooms | 7 |
| Total Baths | 6 |
| Bath Desc | 1/2 Basement,Double Sink,Main Floor 1/2 Bath,Upper Level 3/4 Bath,Upper Level Full Bath |
| Dining Room Description | Eat In Kitchen,Separate/Formal Dining Room |
| Foundation Dimensions | 62x34 |
| Fuel | Natural Gas |
| Garage Dimensions | 24x31 |
| Garage Door Width | 7 |
| Garage Square Feet | 754 |
Exterior Features
| Fencing | Other,Partial |
|---|---|
| Parking Features | Detached Garage,Concrete,Shared Driveway,Garage Door Opener,Heated Garage,Insulated Garage,Storage |
| Lot Features | Public Transit (w/in 6 blks),Tree Coverage - Medium |
| Water Source | City Water/Connected |
| Lot Size Area | 0.155 |
| Building Area Total | 7574 |
| Lot Dimensions | 45x150 |
| Waterfront Y/N | No |
| Foundation Area | 2003 |
| Road Frontage Type | City Street,Curbs,Sidewalks,Street Lights |
| Road Responsibility | Public Maintained Road |
Amenities
- Foreclosure
- Views
- Short Sale
- New Construction
- Adult 55+
- Lease To Own
- No HOA Fees
- Furnished
- Primary On Main
- Air Conditioning
- Seller Finance
- Green
- Fixer Upper
- Horse
- Golf
- Fireplace
- Deck
- Garage
- Basement
- Pool
Property vs Single Family Average in 55105
Price
Taxes
Year Built
Visits
 The data relating to real estate for sale on this web site comes in part from the Broker Reciprocity Program of the Regional Multiple Listing Service of Minnesota, Inc. Real estate listings held by brokerage firms other than Property Executives Realty are marked with the Broker Reciprocity logo or the Broker Reciprocity thumbnail logo (little black
house) and detailed information about them includes the name of the listing brokers.
The data relating to real estate for sale on this web site comes in part from the Broker Reciprocity Program of the Regional Multiple Listing Service of Minnesota, Inc. Real estate listings held by brokerage firms other than Property Executives Realty are marked with the Broker Reciprocity logo or the Broker Reciprocity thumbnail logo (little black
house) and detailed information about them includes the name of the listing brokers.
 Information should be deemed reliable but not guaranteed, all representations are approximate, and individual verification is recommended. Copyright ©2017 All rights reserved.
