
Price Reduction - Golf Course
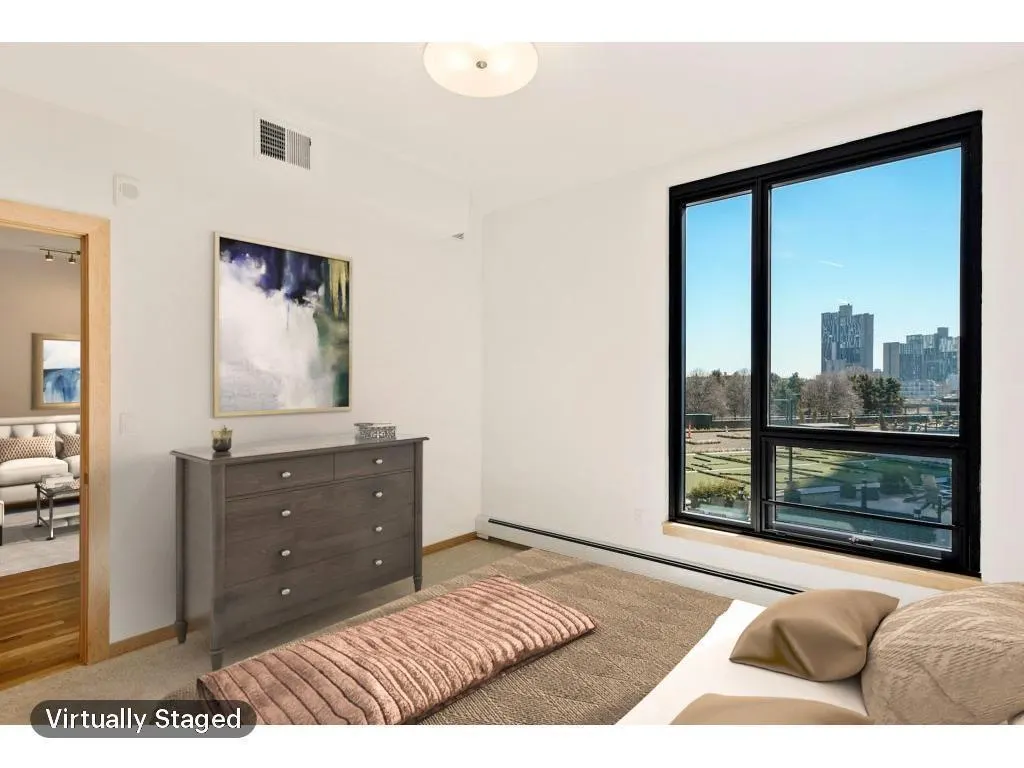
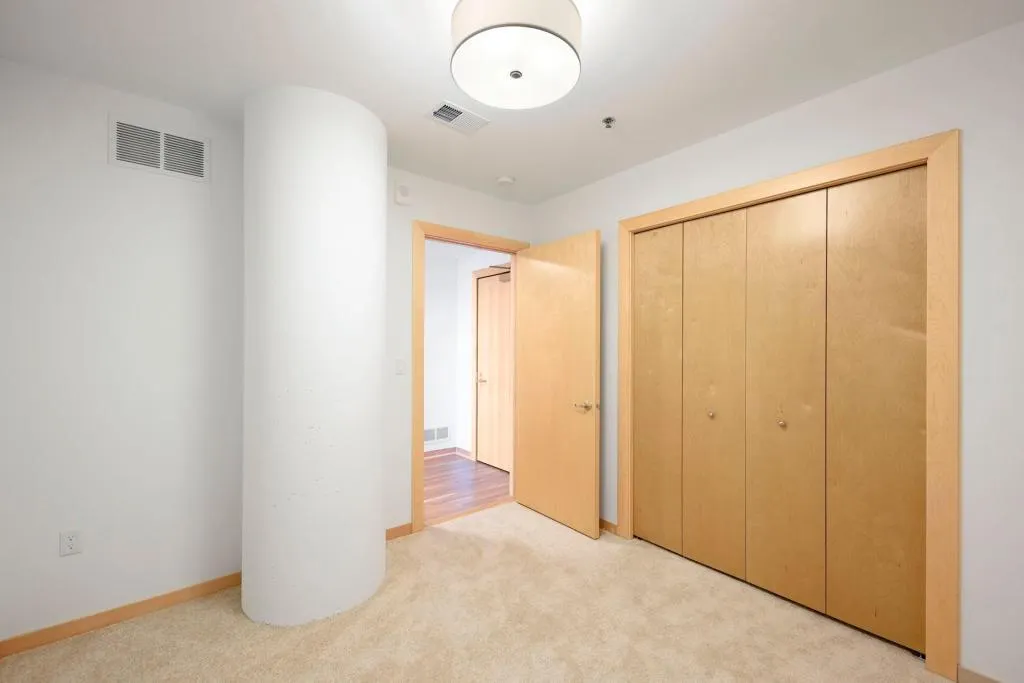
Address
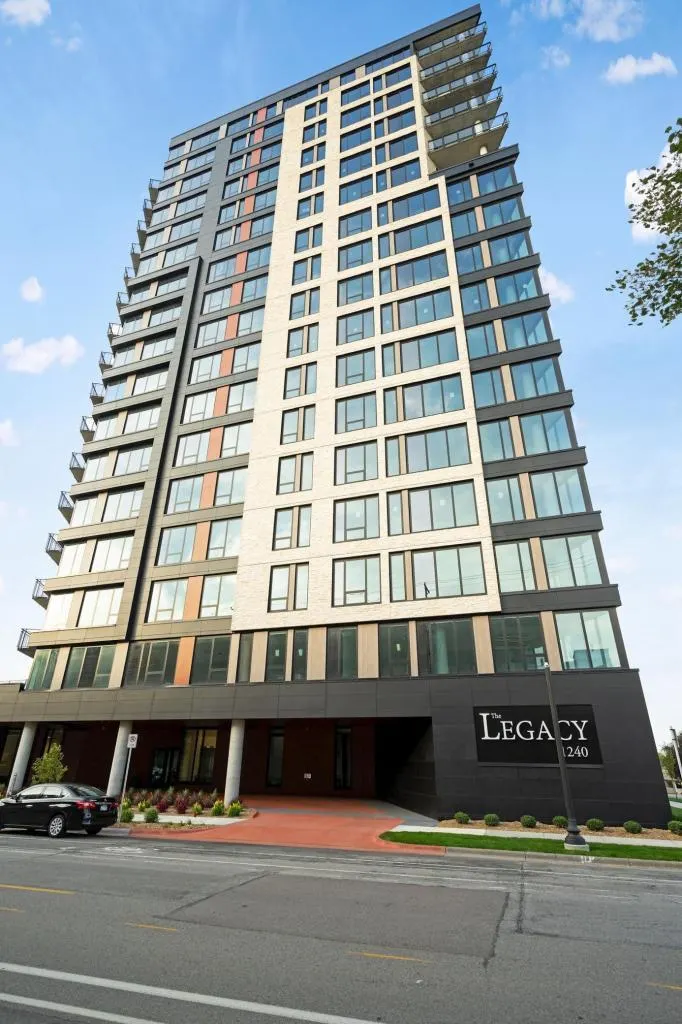
1240 2nd Street S # 325, Minneapolis, MN
Price
$ 419,900
Property Attributes
- ID#7068892
- TypeSingle Family
- Listing Status Active
- CountyHENNEPIN
- CityMinneapolis
- AreaThe Legacy
- NeighborhoodThe Legacy
- Zip55415
- Style(CC) High Rise (4+ Levels)
- Year Built2018
- Taxes$ 6114
- Price$ 419,900
- Bedrooms2
- Full Bathrooms2
- Half Bathrooms0
- Sqr Footage1143
Data Source:
Northstar MLS (NSTAR)
Property Description
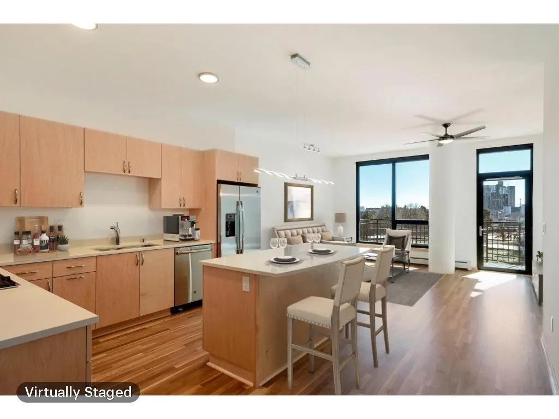
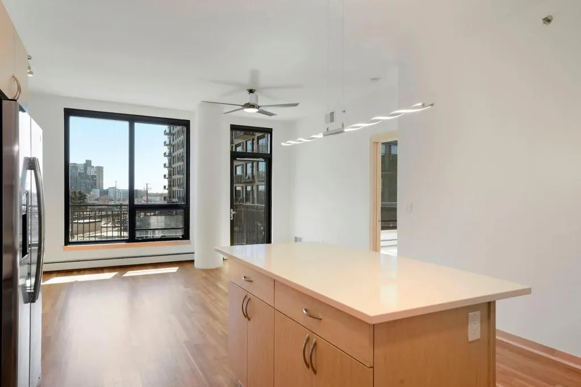
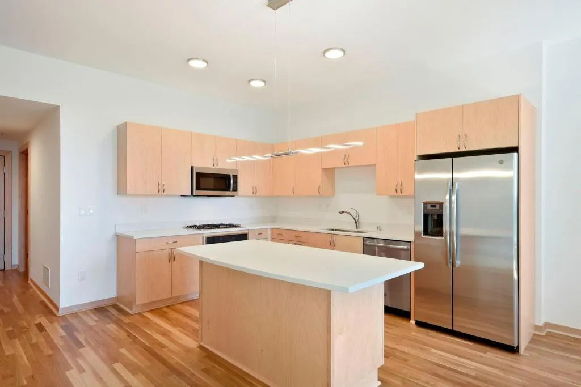
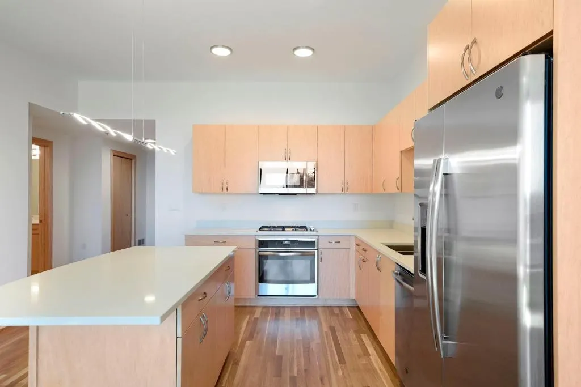
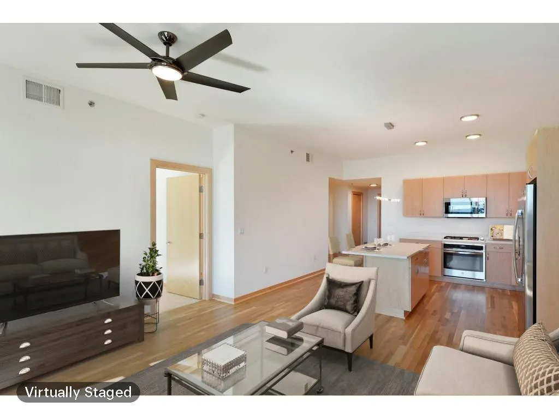
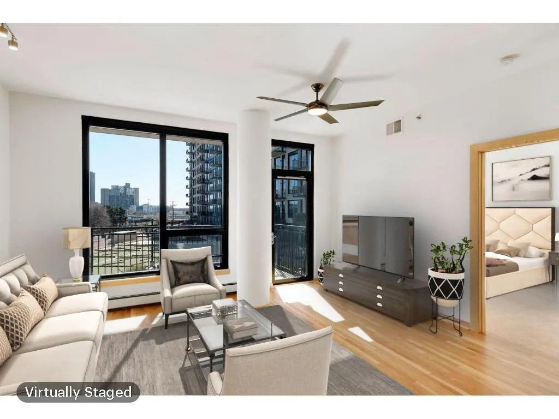
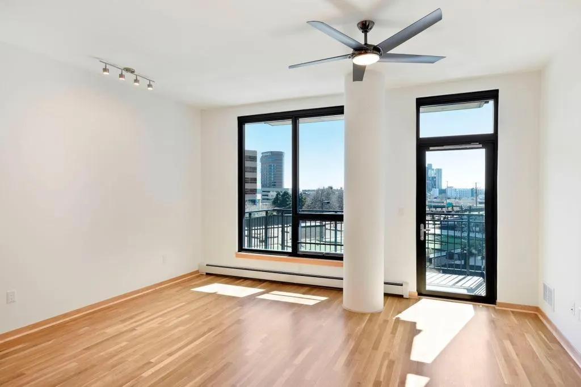
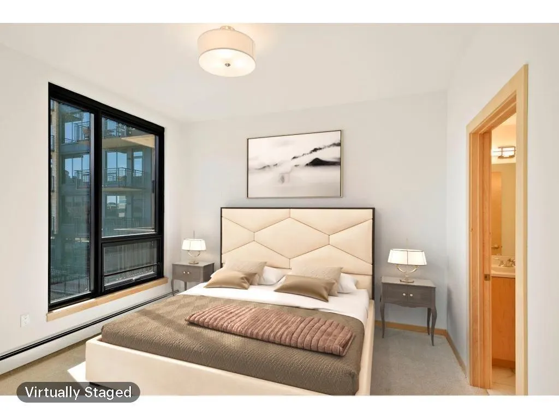
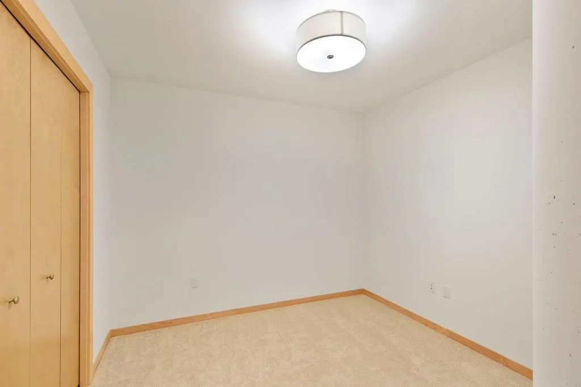
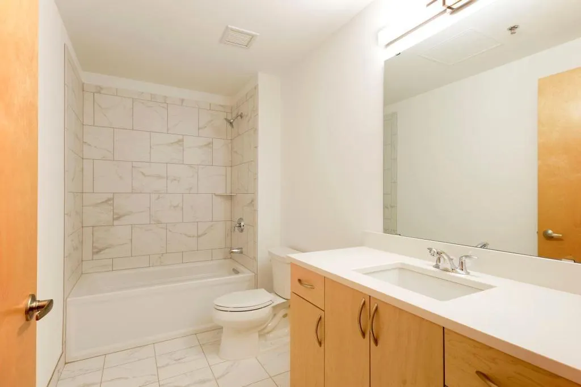
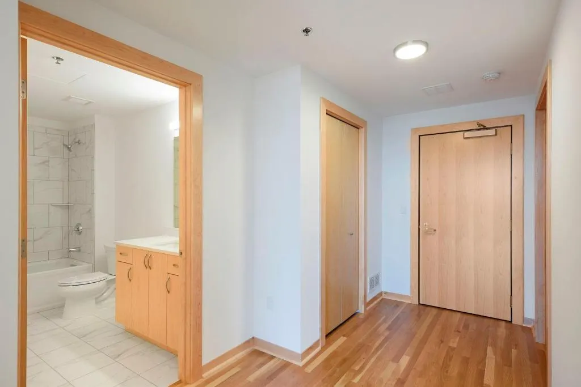
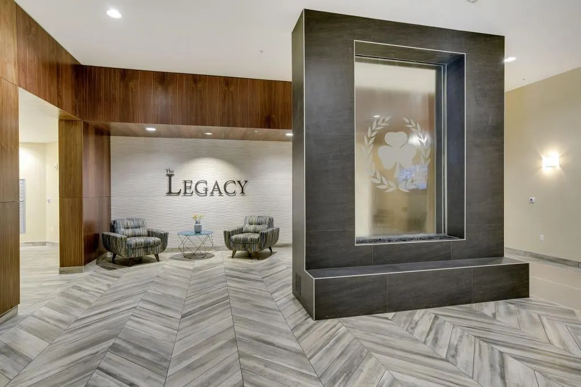
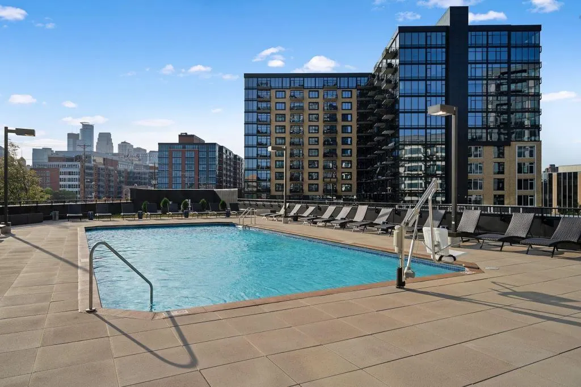
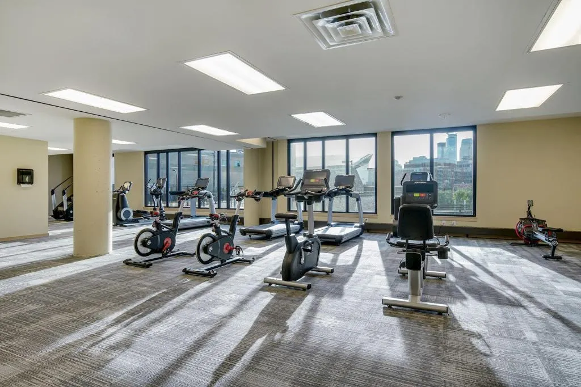
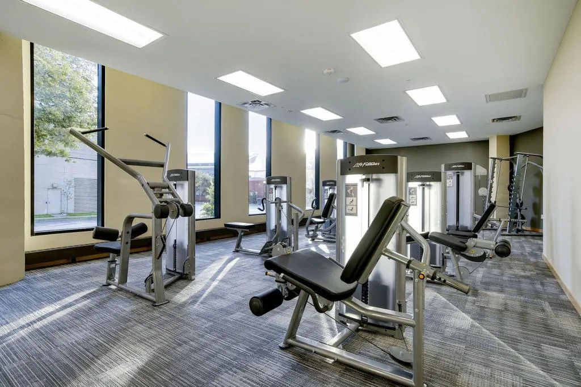
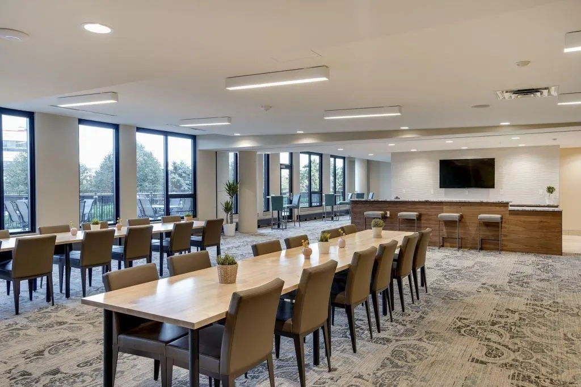
Beautiful two-bedroom residence in the Mill District offering exceptional amenities. The unit features hardwood flooring, granite countertops, stainless steel appliances, and a private balcony with a gas grill connection. Residents enjoy access to a full-service building with 24/7 front desk staff, a swimming pool, hot tub, outdoor patios with fire pits and grills, lawn bowling, a community room with a catering kitchen, a game room with a golf simulator, a fitness center with a separate weight room, two pet grooming stations, a fenced dog park, and a playground.
| Price History | |
|---|---|
| 5/6/2026 | Listed $435,000 |
| 5/22/2026 | 2$429,900 |
| 8/11/2026 | 2$424,900 |
| 9/18/2026 | 2$419,900 |
General Features
| Living Area | 1143 |
|---|---|
| Sewer | City Sewer/Connected |
| Heating | Forced Air |
| Cooling | Central Air |
| Roof | Age 8 Years or Less,Flat |
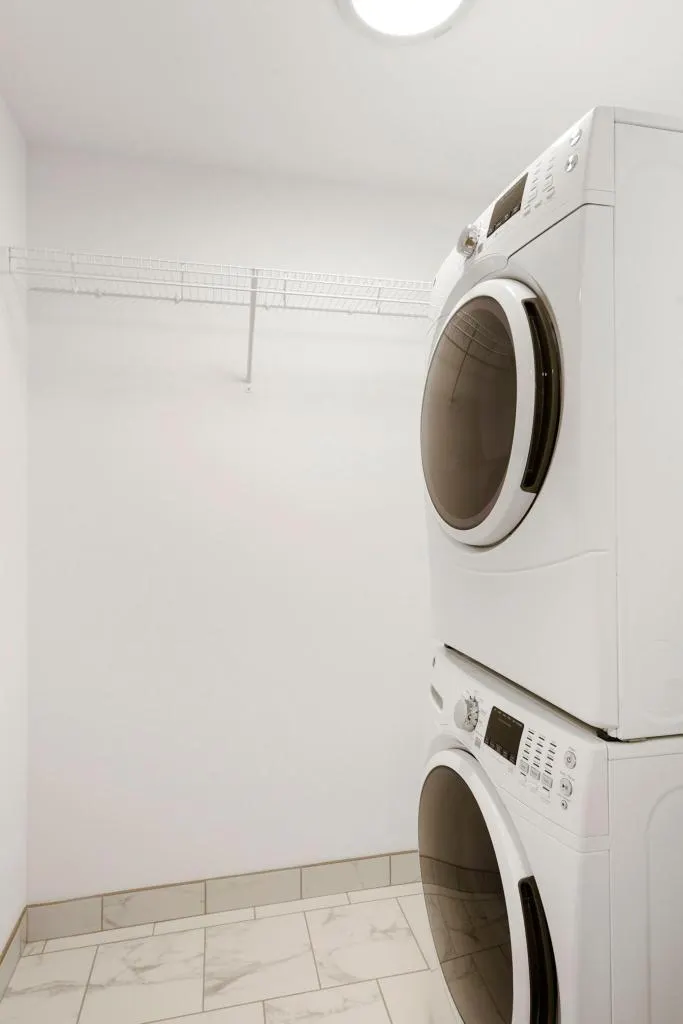
| Appliances | Dishwasher,Disposal,Dryer,Exhaust Fan,Microwave,Range,Refrigerator,Washer |
| HOA Fee | 693 |
| Garage Spaces | 1 |
| Association Fee Includes | Air Conditioning,Building Exterior,Cable TV,Controlled Access,Gas,Hazard Insurance,Heating,Internet,Lawn Care,Maintenance Grounds,Parking,Professional Mgmt,Sanitation,Security System,Sewer,Shared Ame |
| Pool Features | Above Ground,Outdoor,Shared |
| Year Built | 2018 |
| Levels | One |
| Unit Number | 325 |
| Property Subtype | (CC) High Rise (4+ Levels) |
| Tax Year | 2026 |
| Accessibility | Accessible Elevator Installed |
| Assoc Fee Paid Per | Monthly |
| County | Hennepin |
| New Construction | No |
| Property Type | Residential |
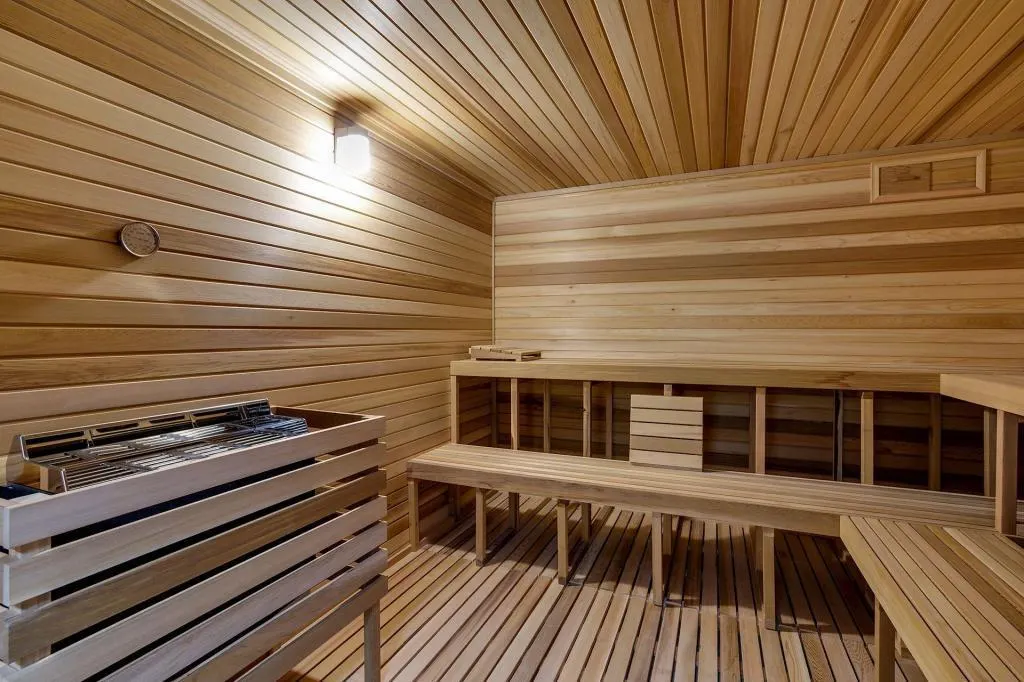
| Association Amenities | Car Wash,Concrete Floors & Walls,Elevator(s),Hot Tub,Patio,Sauna |
| HOA | Yes |
| Contingency | None |
| Subdivision Name | The Legacy |
| Full Baths | 1 |
| Directions | From DRG,take south to Washington Ave,head east,turn right on Chicago Ave; The Legacy Condominiums is ahead. |
| City | Minneapolis |
| Association Name | First Service Residential |
| High School District | Minneapolis |
| Zoning Description | Residential-Multi-Family |
| Lot Size Units | Acres |
| Property Attached Y/N | Yes |
| Land Lease Y/N | No |
| Tax Annual Amount | 6114.82 |
| Additional Parcels Y/N | No |
| Standard Status | Active |
| Lender Owned | No |
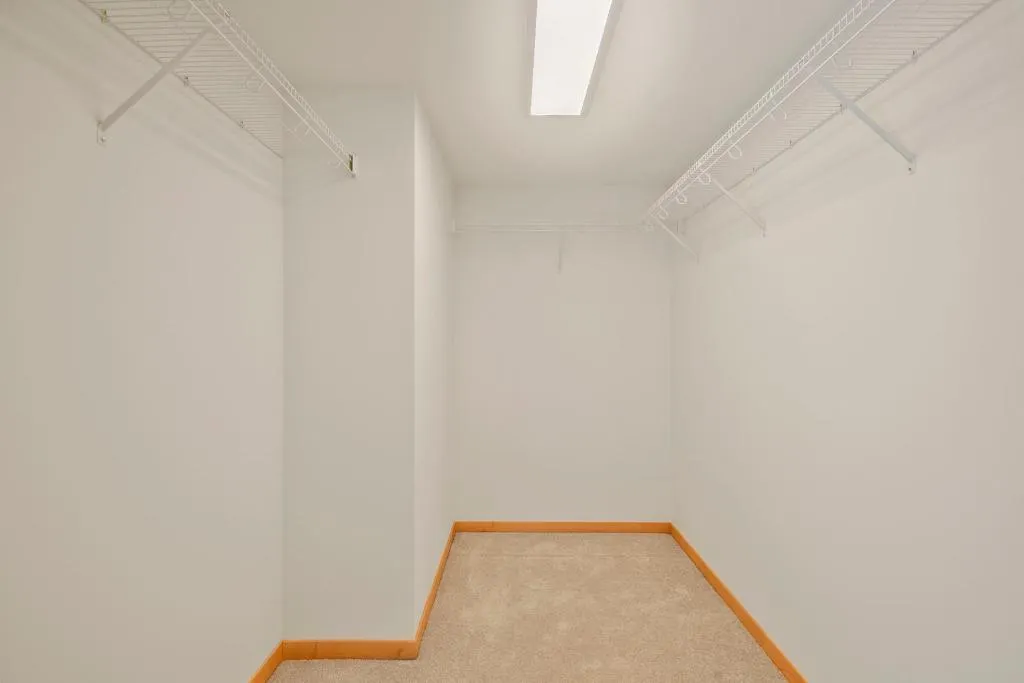
| Amenities Unit | Balcony,Hardwood Floors,Natural Woodwork,Tile Floors,Washer/Dryer Hookup,Walk-In Closet |
| PostalCity | Minneapolis |
Interior Features
| Basement | None |
|---|---|
| Basement (Y/N) | No |
| Fireplace Y/N | No |
| Above Grade Finished Area | 1143 |
| 3/4 Baths | 1 |
| Total Bedrooms | 2 |
| Total Baths | 2 |
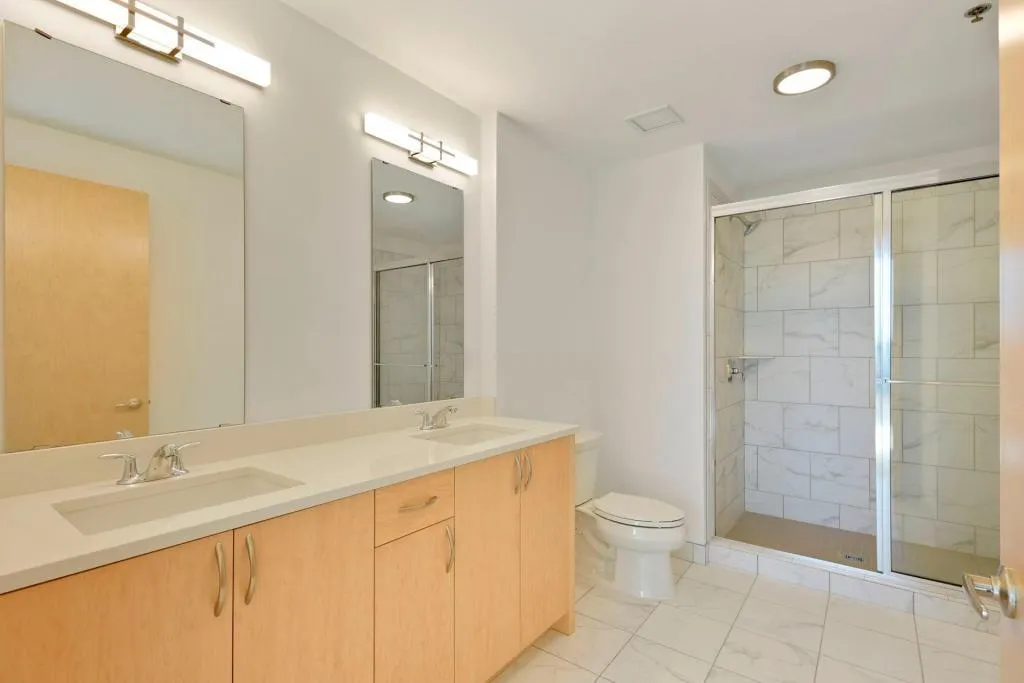
| Bath Desc | 3/4 Primary,Private Primary,Main Floor 3/4 Bath,Main Floor Full Bath |
| Dining Room Description | Breakfast Area,Eat In Kitchen,Kitchen/Dining Room,Living/Dining Room |
| Fuel | Natural Gas |
Exterior Features
| Fencing | None |
|---|---|
| Parking Features | Assigned,Concrete,Shared Driveway,Garage Door Opener,Heated Garage,Underground,Units Vary |
| Lot Features | Public Transit (w/in 6 blks),Zero Lot Line |
| Water Source | City Water/Connected |
| Lot Dimensions | Common |
| Waterfront Y/N | No |
| Foundation Area | 1143 |
| Road Frontage Type | City Street,Curbs,Paved Streets,Sidewalks |
Amenities
- Foreclosure
- Views
- Short Sale
- New Construction
- Adult 55+
- Lease To Own
- No HOA Fees
- Furnished
- Primary On Main
- Air Conditioning
- Seller Finance
- Green
- Fixer Upper
- Horse
- Golf
- Fireplace
- Deck
- Garage
- Basement
- Pool
Property vs Single Family Average in 55415
Price
Taxes
Year Built
Visits
 The data relating to real estate for sale on this web site comes in part from the Broker Reciprocity Program of the Regional Multiple Listing Service of Minnesota, Inc. Real estate listings held by brokerage firms other than Property Executives Realty are marked with the Broker Reciprocity logo or the Broker Reciprocity thumbnail logo (little black
house) and detailed information about them includes the name of the listing brokers.
The data relating to real estate for sale on this web site comes in part from the Broker Reciprocity Program of the Regional Multiple Listing Service of Minnesota, Inc. Real estate listings held by brokerage firms other than Property Executives Realty are marked with the Broker Reciprocity logo or the Broker Reciprocity thumbnail logo (little black
house) and detailed information about them includes the name of the listing brokers.
 Information should be deemed reliable but not guaranteed, all representations are approximate, and individual verification is recommended. Copyright ©2017 All rights reserved.
